← Back to Projects 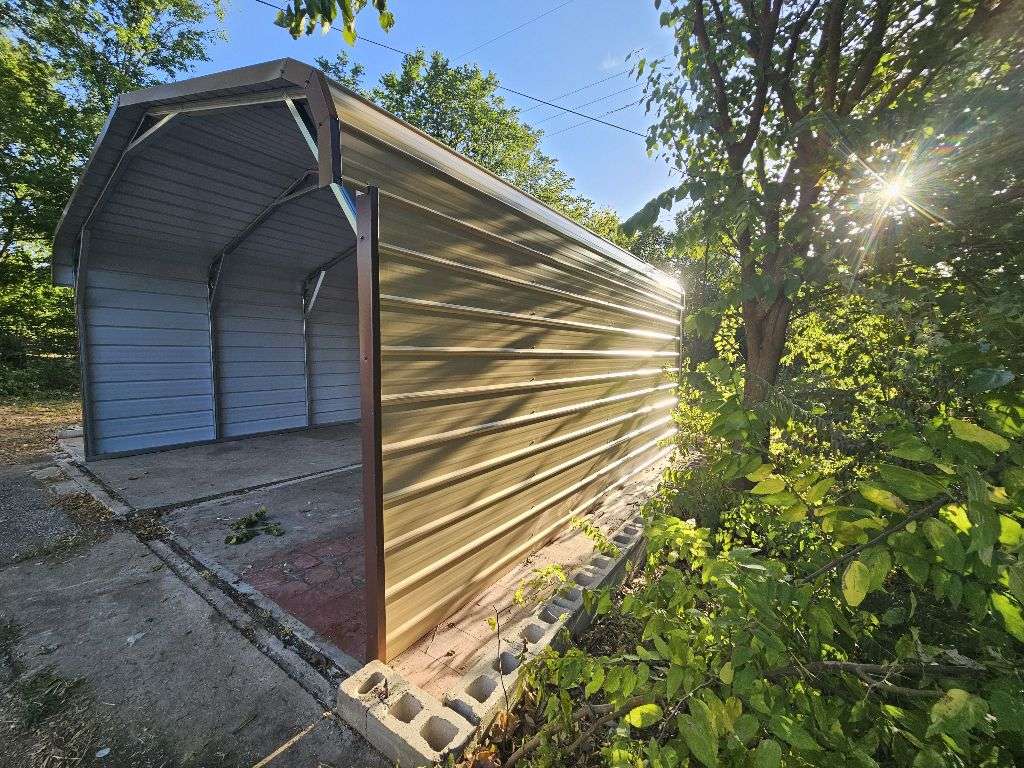
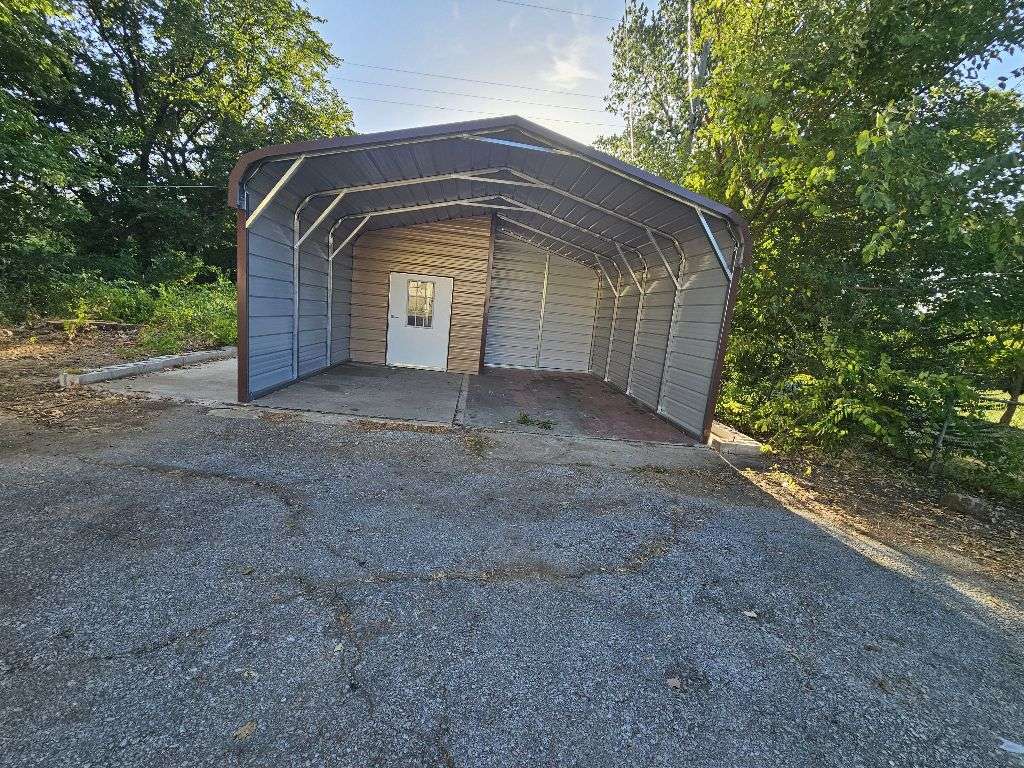
18 × 18 × 7 Carport with Back Wall Storage Unit - Sapulpa, Oklahoma
•
Dimensions: 18' × 18' × 7'
•
Completed August 17, 2026
THE PROJECT STORY
THE CHALLENGE
Karen came in looking for something with storage space, and somewhere to keep her new car out of the weather. The existing pad, and requiring permits and inspection from the city, had been causing issues with finding the right building for her needs
See more...
THE SOLUTION
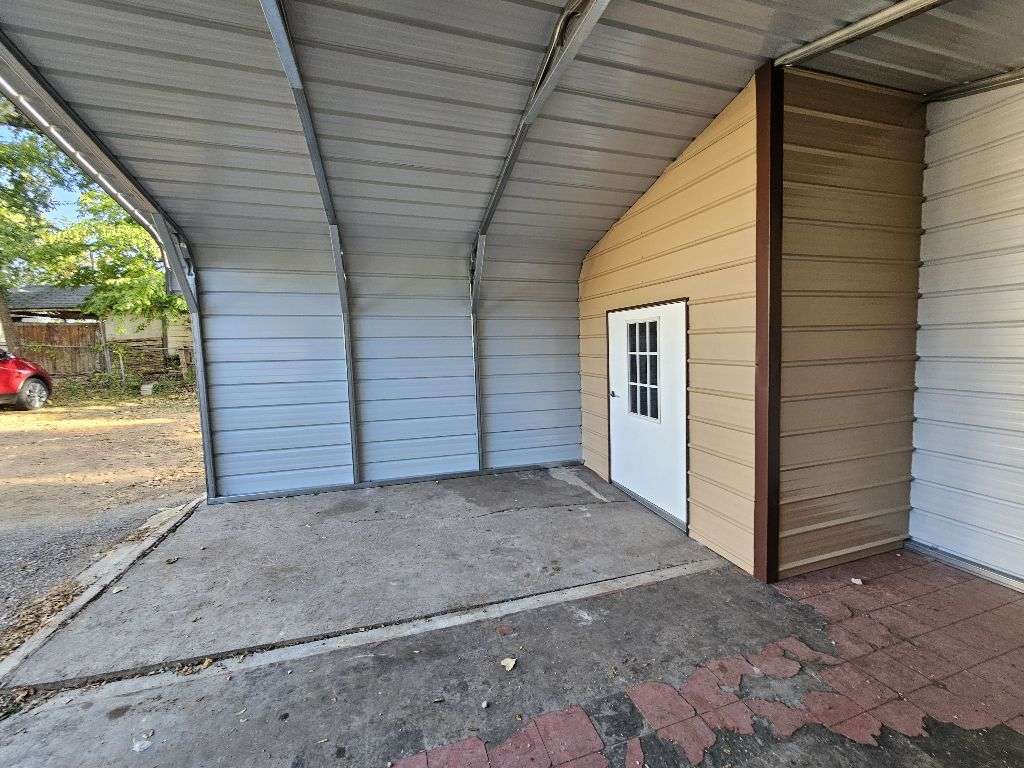
We were able to go out to her site, get the exact measurements, and come up with a plan. We designed this 18 × 18 × 7 carport with a small storage room in the back corner. The engineer certification on this building would insure that her permits and inspection would pass with flying colors.
See more...
THE FINAL RESULT
In the end, the building came out perfect. It fit great inside the existing pad. The small storage room on the back is more than enough for her riding lawn mower, and all the gardening tools, while still leaving plenty of room to park her car.
See more...
Interested in this building?
Request information about this project or start designing your own.
Request Information About This BuildingDesign Your OwnContact Metal Building Solutions🔒 Your information is secure.
Building Specifications
Building Width:
18 Feet
Building Length:
18 Feet
Building Height:
7 Feet
Roof Style:
Horizontal
Roof Pitch:
3:12 Most Common
Siding Style:
Horizontal
Siding Color:
Tan
Roof Color:
Tan
Trim Color:
Brown
Wainscot:
None
Frame Gauge:
12 Gauge - 2.50 Inch Square Tube
Sheet Metal Gauge:
26 Gauge – Heavy Duty / Premium
Wind Rating:
140 MPH
Snow Load:
20 psf
Certified:
Yes
Engineered Drawing Type:
Generic Drawings
County:
Creek
Similar Projects
Explore other completed buildings with similar features and configurations.
40×30 × 14 / 11 Metal Shop in Cut & Shoot, TX – Four Garage Doors, Zero Room for Excuses
Conroe, Texas
View Project