← Back to Projects
30 × 35 × 10 Metal Garage - Conroe, Texas
Residential
•
Dimensions: 30' × 35' × 10'
•
Blackout Garage and Workshop
•
Completed
THE PROJECT STORY
THE CHALLENGE
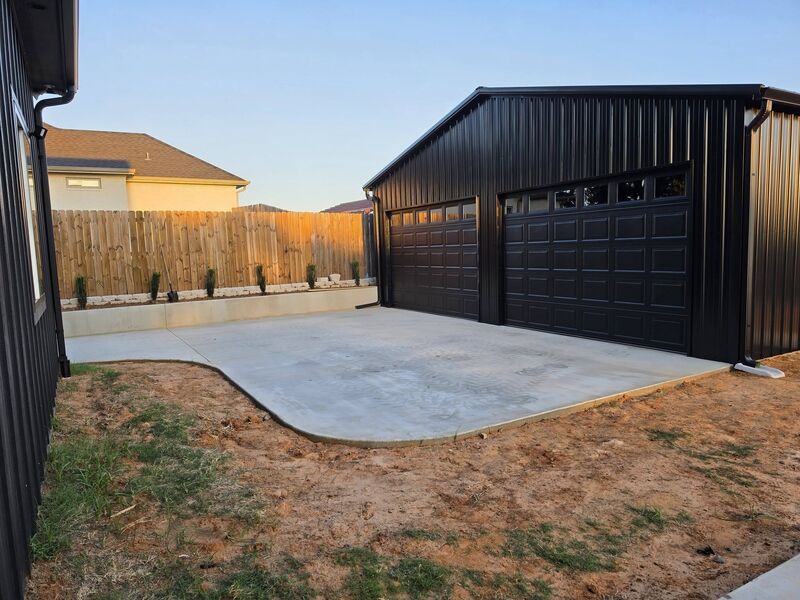
The homeowners had just purchased a newly built home and wanted a detached garage toward the back of the property that would complement the look of the house. They also needed plenty of vehicle access and secure everyday entry.
See more...
THE SOLUTION
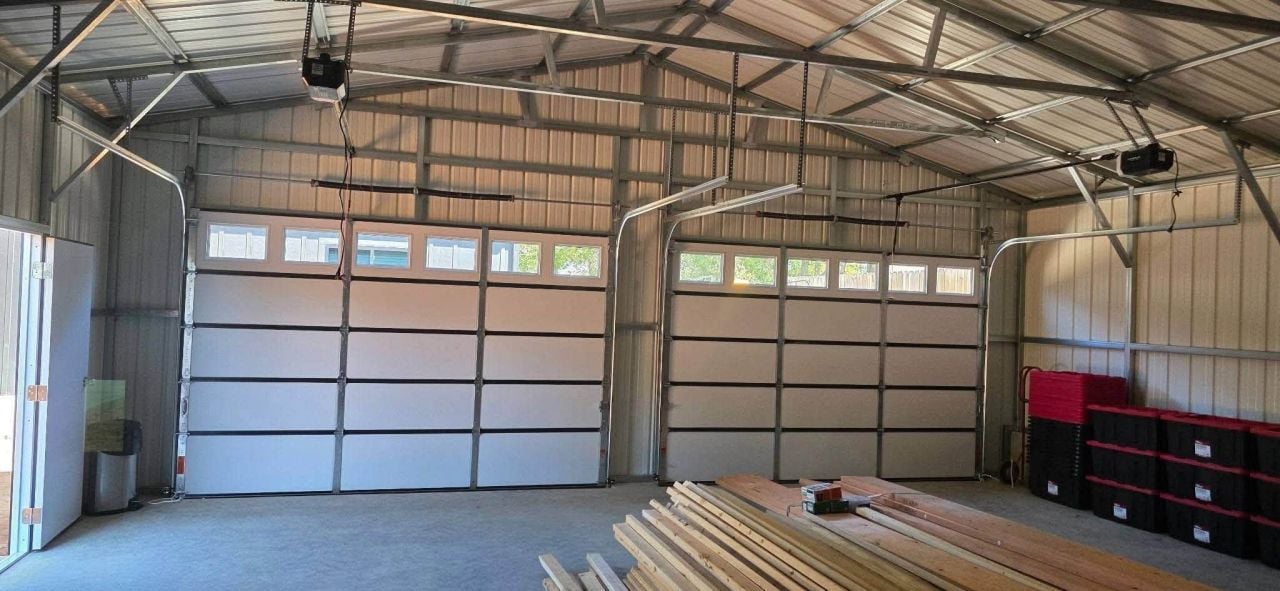
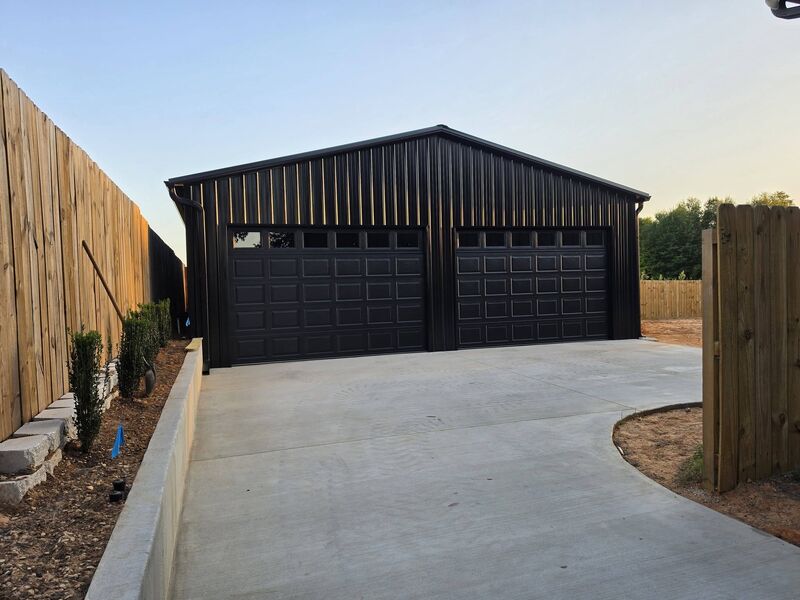
A matching black metal garage was built with two 12' × 8' roll-up garage doors with remote openers, plus one lockable walk-in doors for convenient access.
See more...
THE FINAL RESULT
The finished garage provides a clean look that fits naturally with the new home while adding substantial enclosed parking and storage space. Its wide garage doors and multiple entry points make the building practical for daily use.
See more...
Interested in this building?
Request information about this project or start designing your own.
Request Information About This BuildingContact Metal Building Solutions🔒 Your information is secure.
Building Specifications
Building Width:
30 Feet
Building Length:
35 Feet
Building Height:
10 Feet
Roof Style:
Horizontal
Roof Pitch:
3:12 Most Common
Siding Style:
Vertical
Siding Color:
Black
Roof Color:
Black
Trim Color:
Black
Wainscot:
None
Frame Gauge:
12 Gauge - 2.50 Inch Square Tube
Sheet Metal Gauge:
29 Gauge - Standard / Economical
Wind Rating:
145 MPH
Snow Load:
28 psf
Certified:
Yes
Engineered Drawing Type:
Generic Drawings
County:
Montgomery
Additional Features
- 2 12 × 8 Roll-up Doors with remote Garage Door Openers 2 Walk-in Door with lock
Similar Projects
Explore other completed buildings with similar features and configurations.
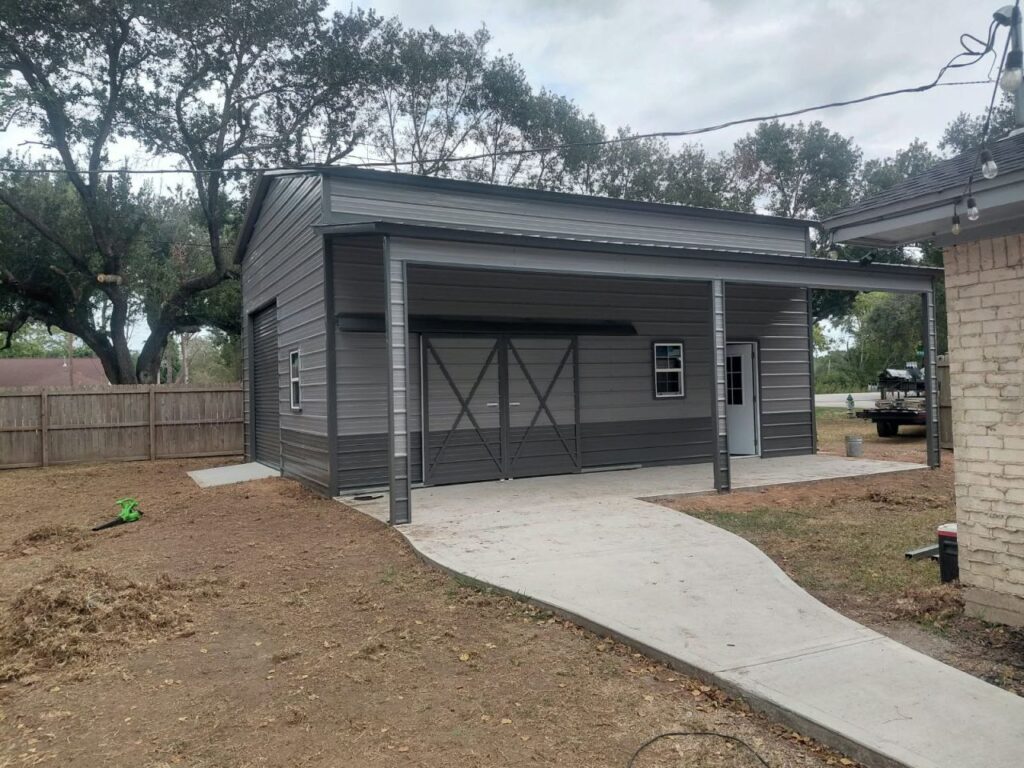
40×30 × 14 / 11 Metal Shop in Cut & Shoot, TX – Four Garage Doors, Zero Room for Excuses
Conroe, Texas
View Project