← Back to Projects
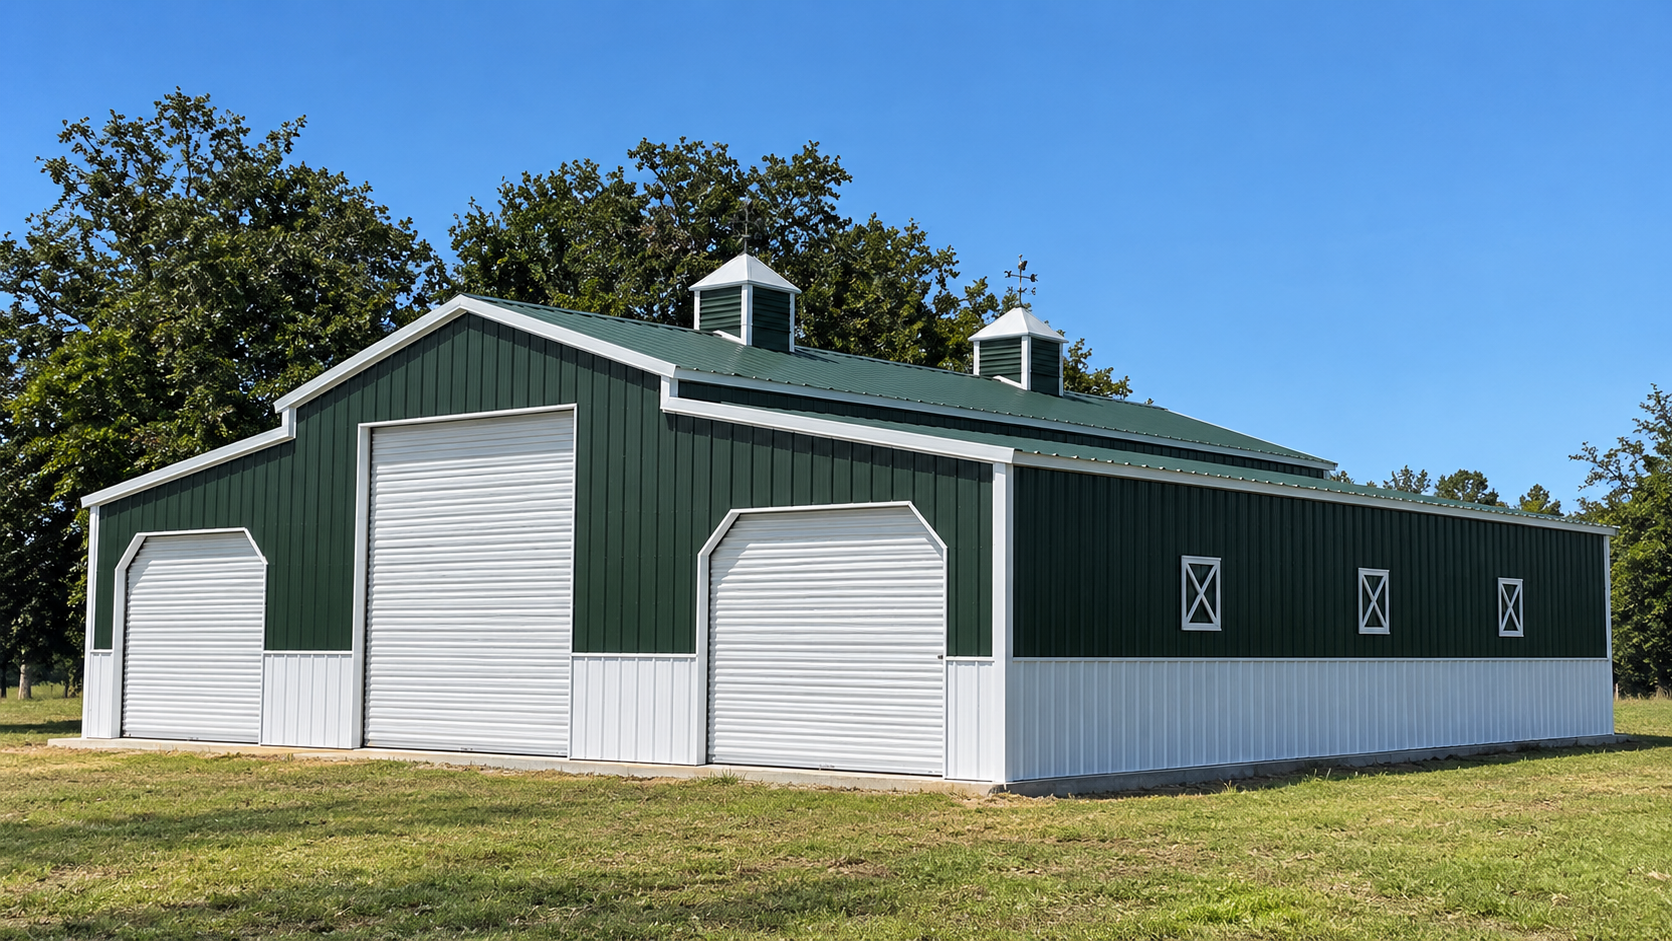
42×50×12 Texas A-Frame Barn – Demo - Giddings, Texas
Residential
•
Dimensions: 42' × 50' × 12'
•
2,100 square feet of serious storage and workspace
•
Completed October 8, 2026
THE PROJECT STORY
THE CHALLENGE
The owner needed room for equipment, vehicles, and projects without turning the backyard into an outdoor storage auction.
See more...
THE SOLUTION
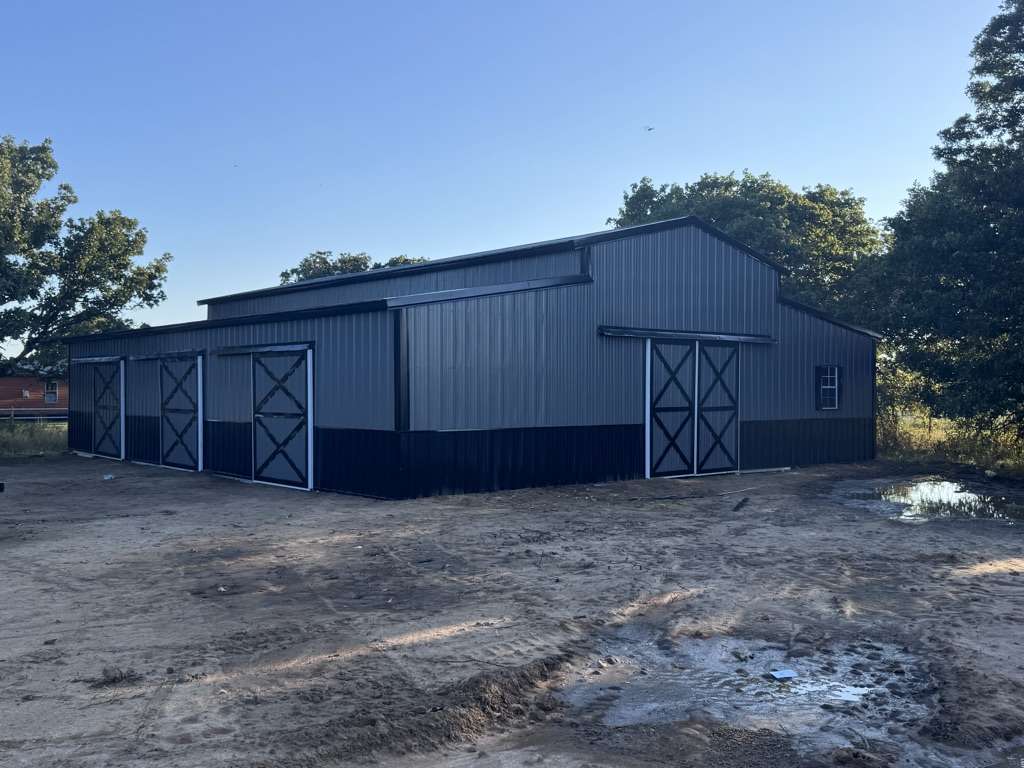
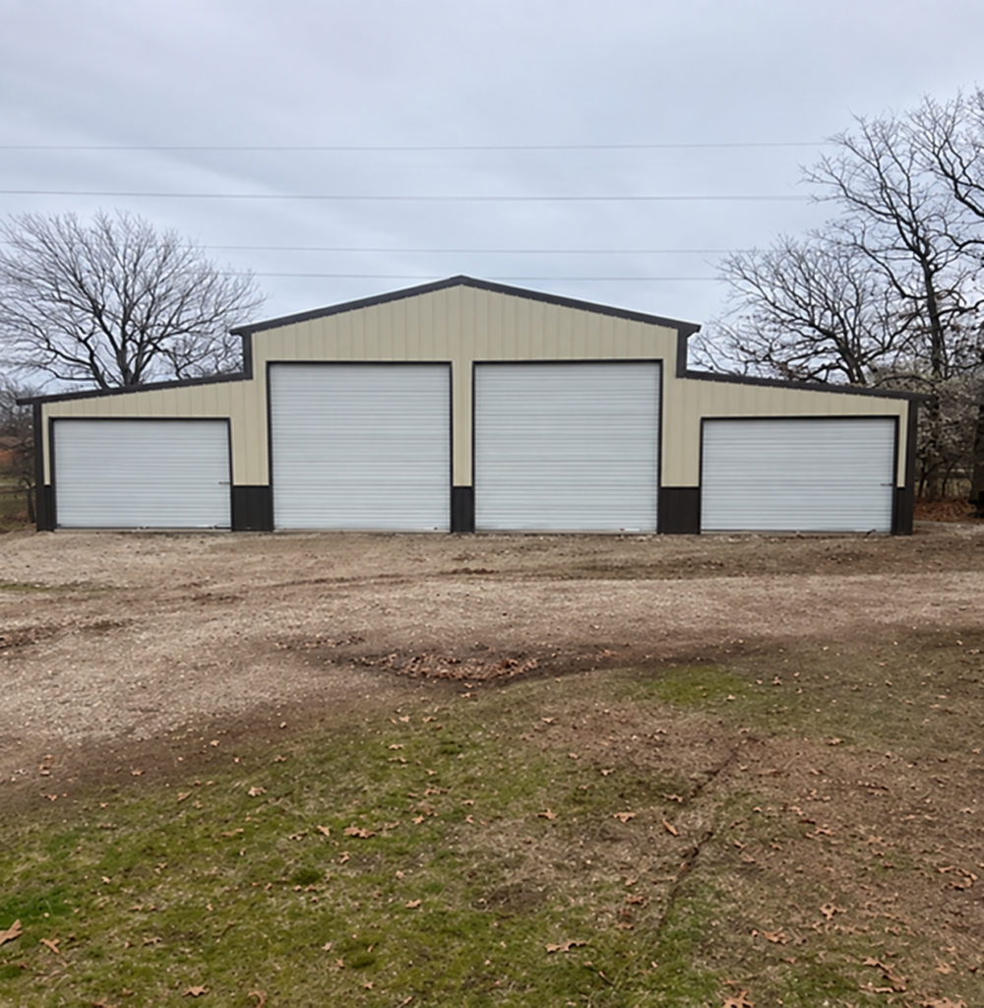
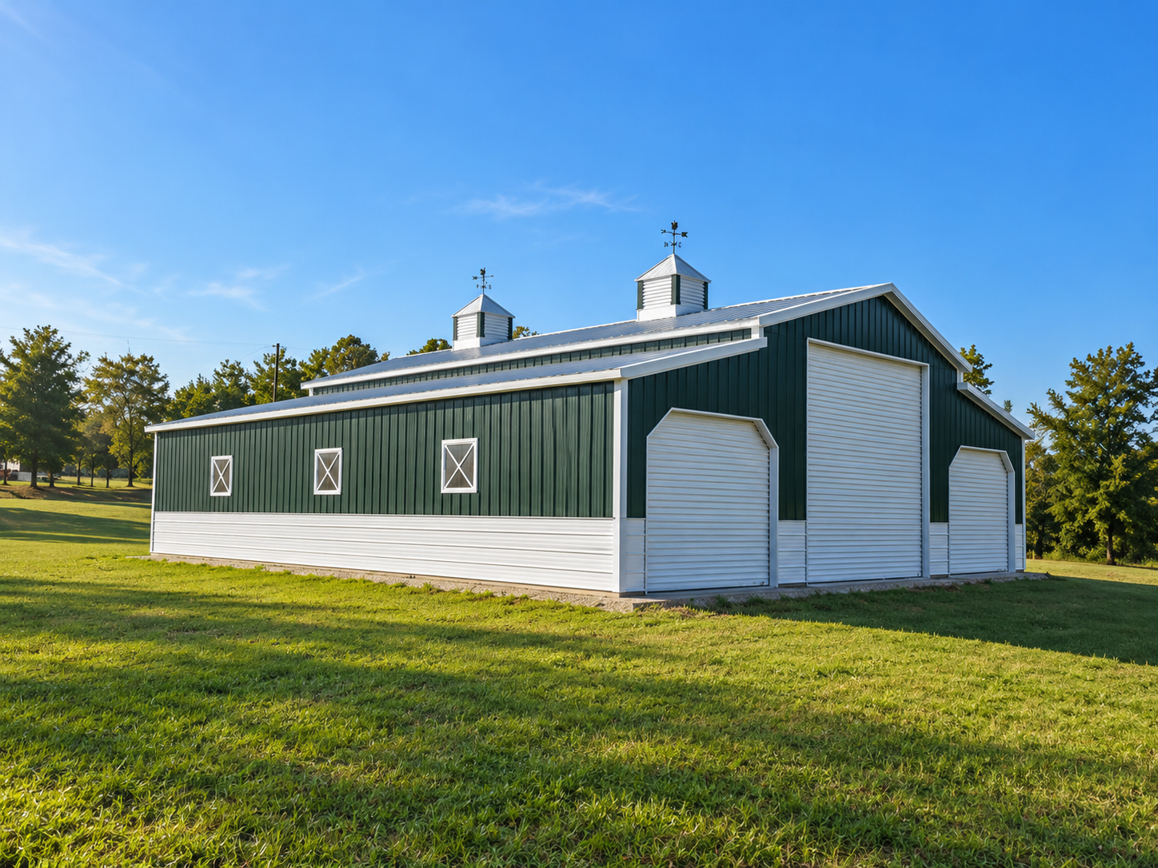
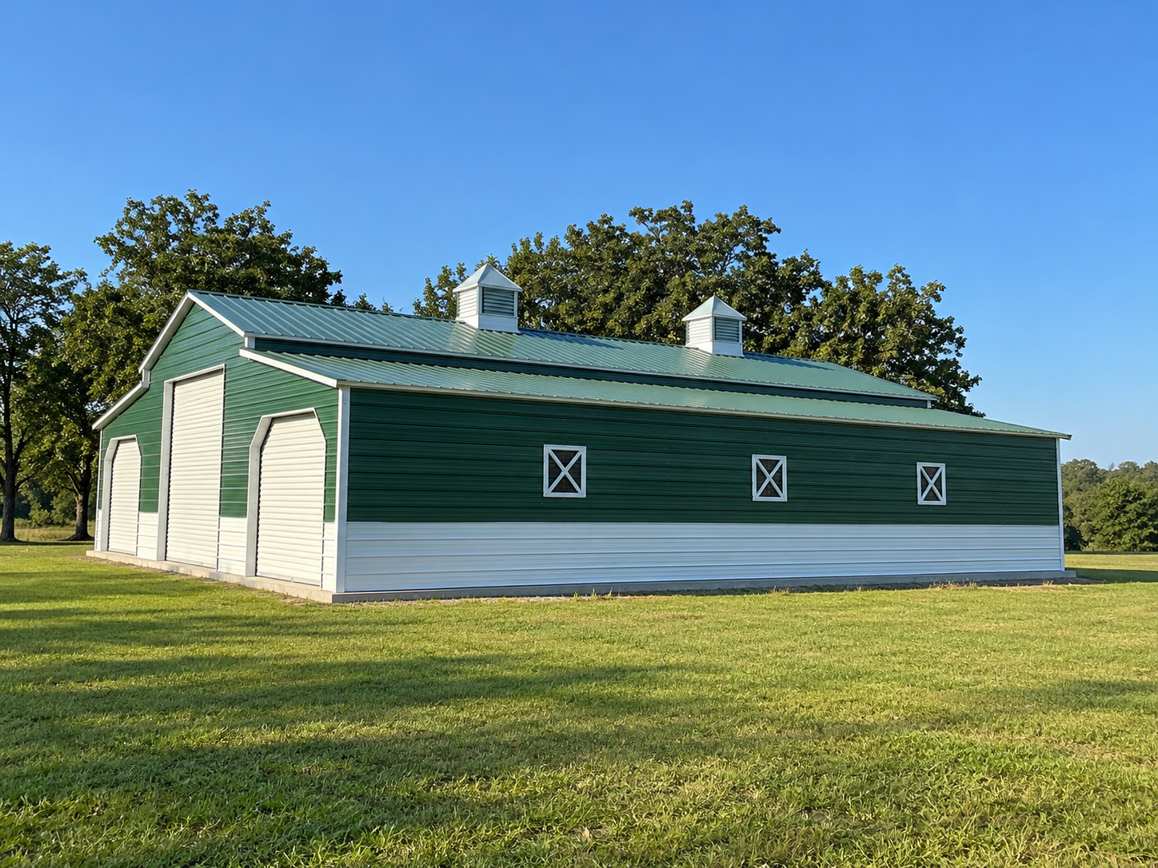
A 42×50×12 Texas A-Frame Barn featuring Green siding, white accents, a vertical roof, multiple roll-up doors, and two cupolas for a little country sophistication.
See more...
THE FINAL RESULT
A sharp-looking, hardworking barn with plenty of room for everything, including a few toys the owner hasn't bought yet.
See more...
Interested in this building?
Request information about this project or start designing your own.
Request Information About This BuildingContact Metal Building Solutions🔒 Your information is secure.
Building Specifications
Building Width:
42 Feet
Building Length:
50 Feet
Building Height:
12 Feet
Roof Style:
Vertical
Roof Pitch:
3:12 Most Common
Siding Style:
Horizontal
Siding Color:
Green
Roof Color:
Green
Trim Color:
White
Wainscot:
White
Frame Gauge:
12 Gauge - 2.50 Inch Square Tube
Sheet Metal Gauge:
29 Gauge - Standard / Economical
Wind Rating:
125 MPH
Snow Load:
25 psf
Certified:
Yes
Engineered Drawing Type:
Generic Drawings
County:
Lee
Additional Features
- 10' × 11' Rollup Door W/ Chain Hoist
- 2 each 3' × 3' Cupola
- 6 each 30" × 30" Faux Window
- 36" × 80" Walk-In Door
- 2 each 9' × 8' Rollup Door
Similar Projects
Explore other completed buildings with similar features and configurations.