← Back to Projects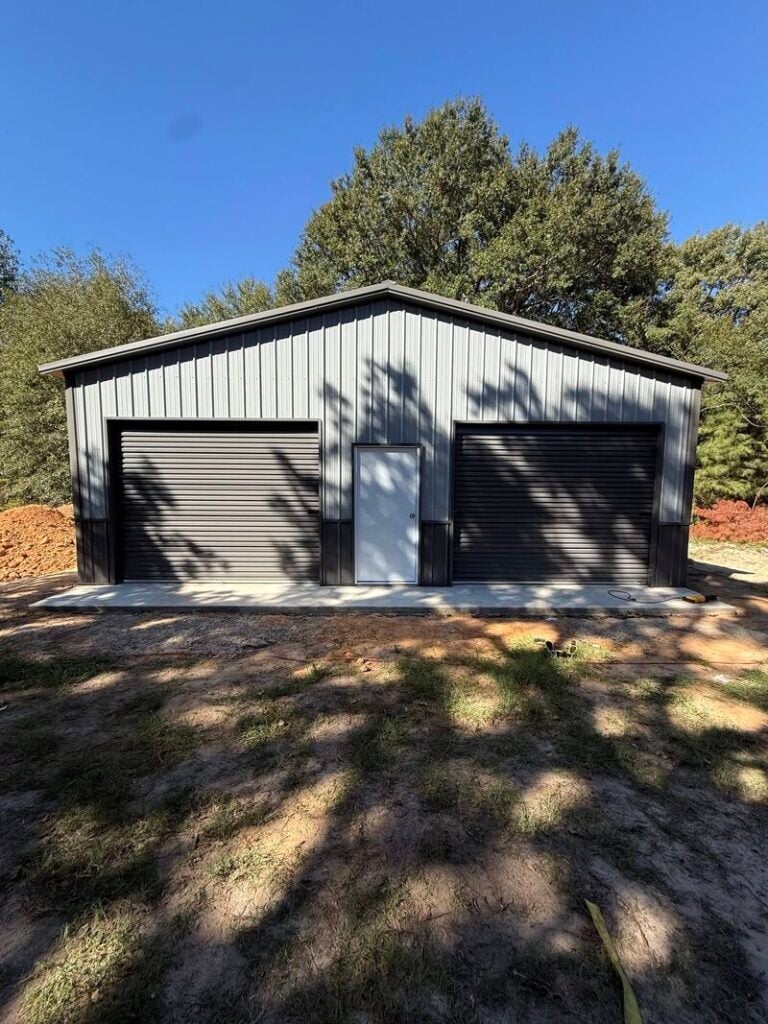
Chuck’s 900 Sq. Ft. Escape Plan – 30×30 Metal Shop - Broken Bow, Oklahoma
Residential
•
Dimensions: 30' × 30' × 10'
•
AG-Exempt Property, Zero Excuse to Leave
•
Completed
About This Building
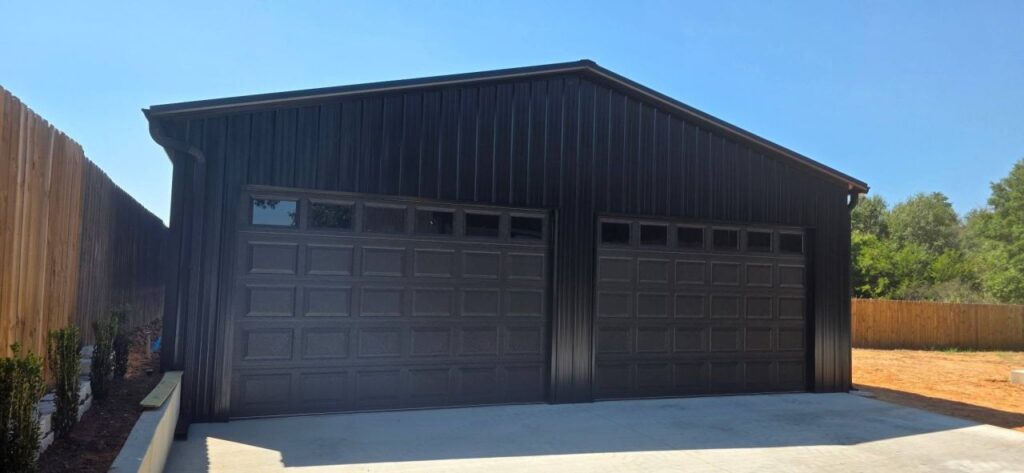
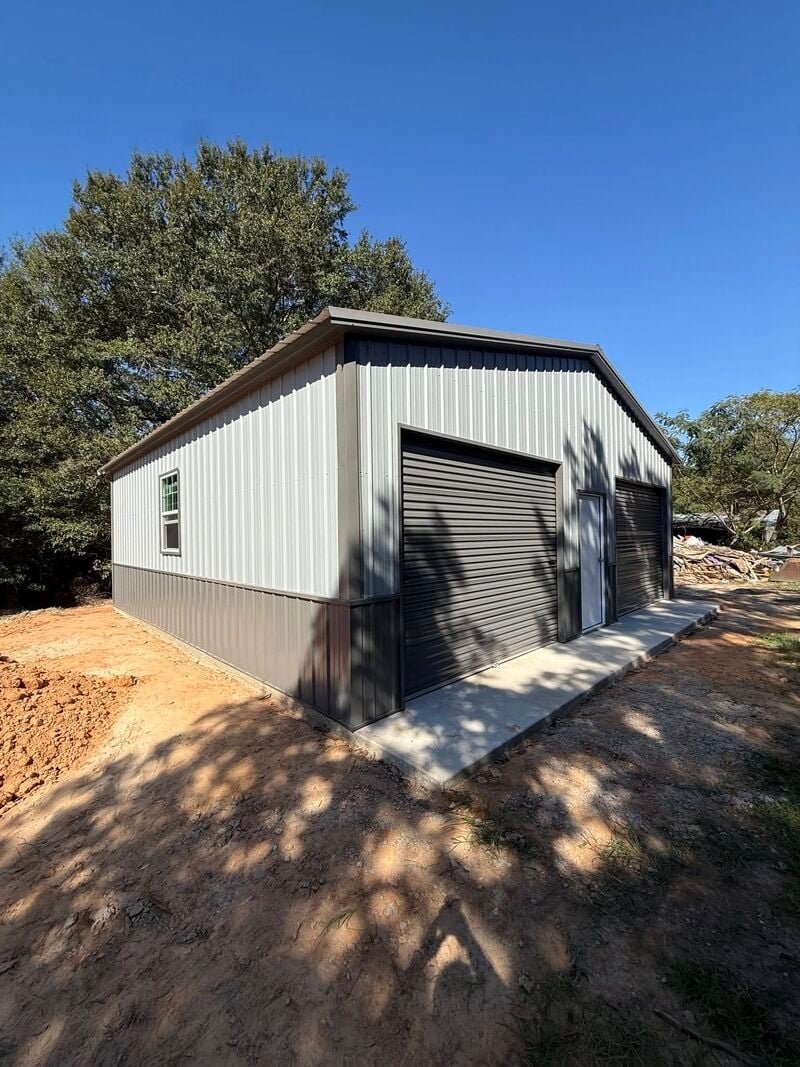
This 30×30×10 metal garage in Broken Bow, Oklahoma, features a vertical roof and provides approximately 900 square feet of building footprint.
THE PROJECT STORY
THE CHALLENGE
Chuck needed a dedicated workshop on his AG-exempt property with enough space for equipment, storage, and hands-on projects. Easy access, natural lighting, and a durable interior were priorities, but he also wanted something that looked good on his Broken Bow property.
See more...
THE SOLUTION
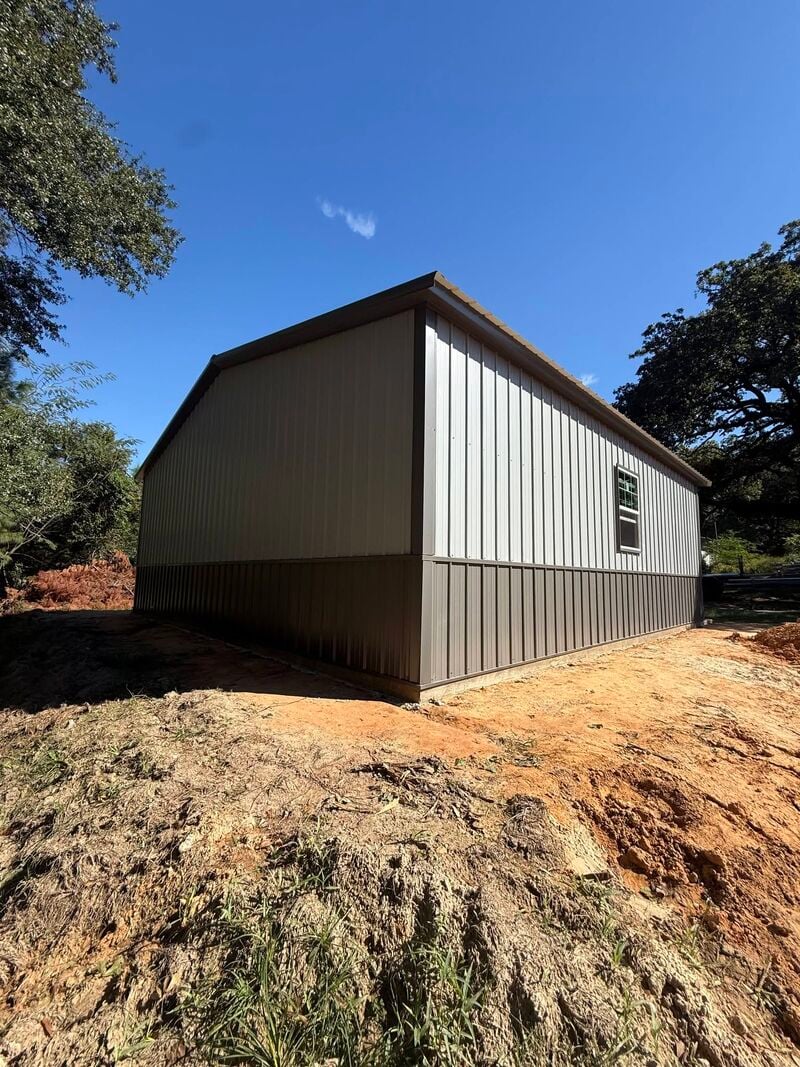
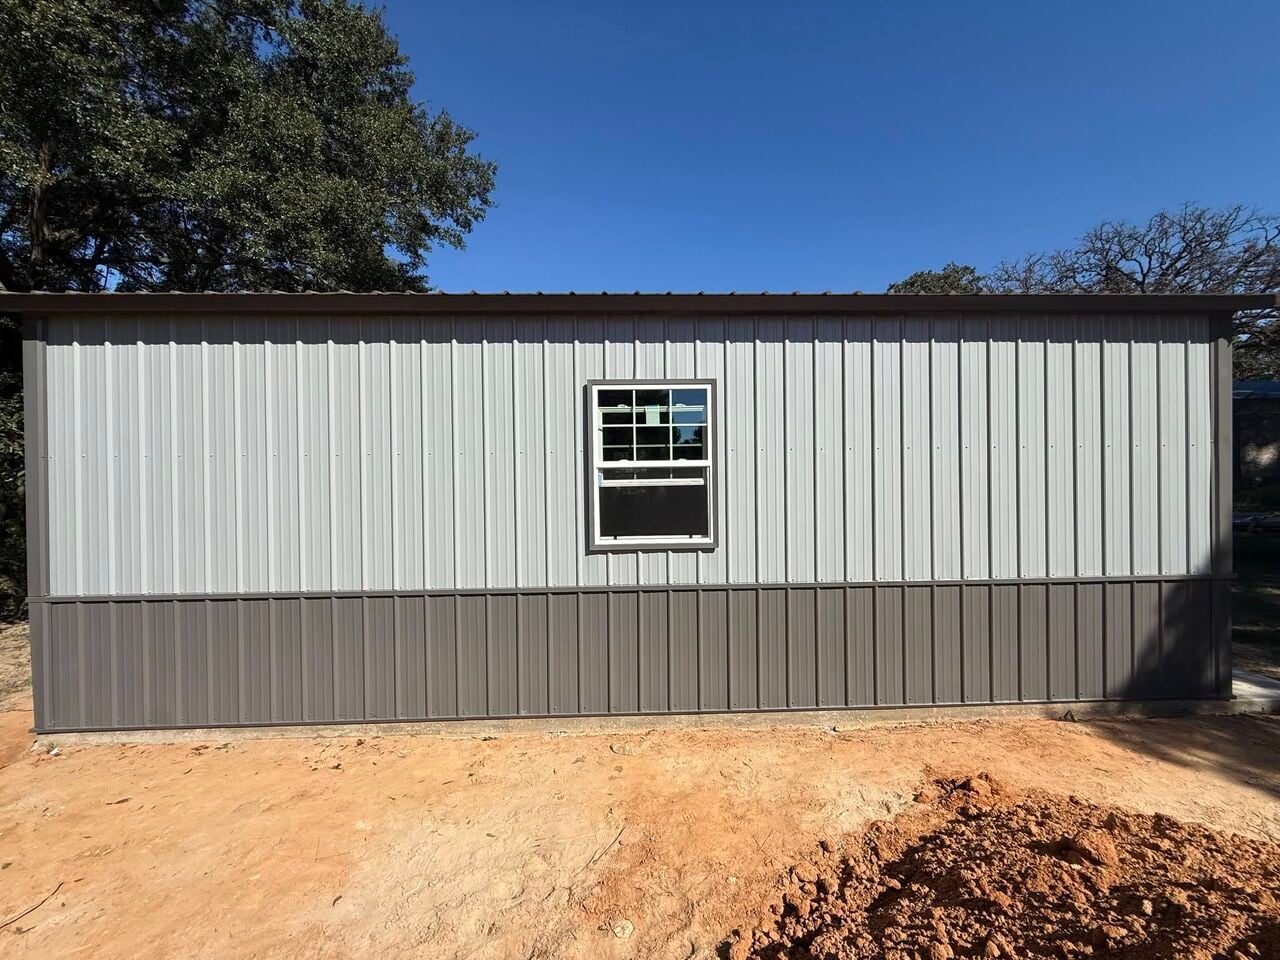
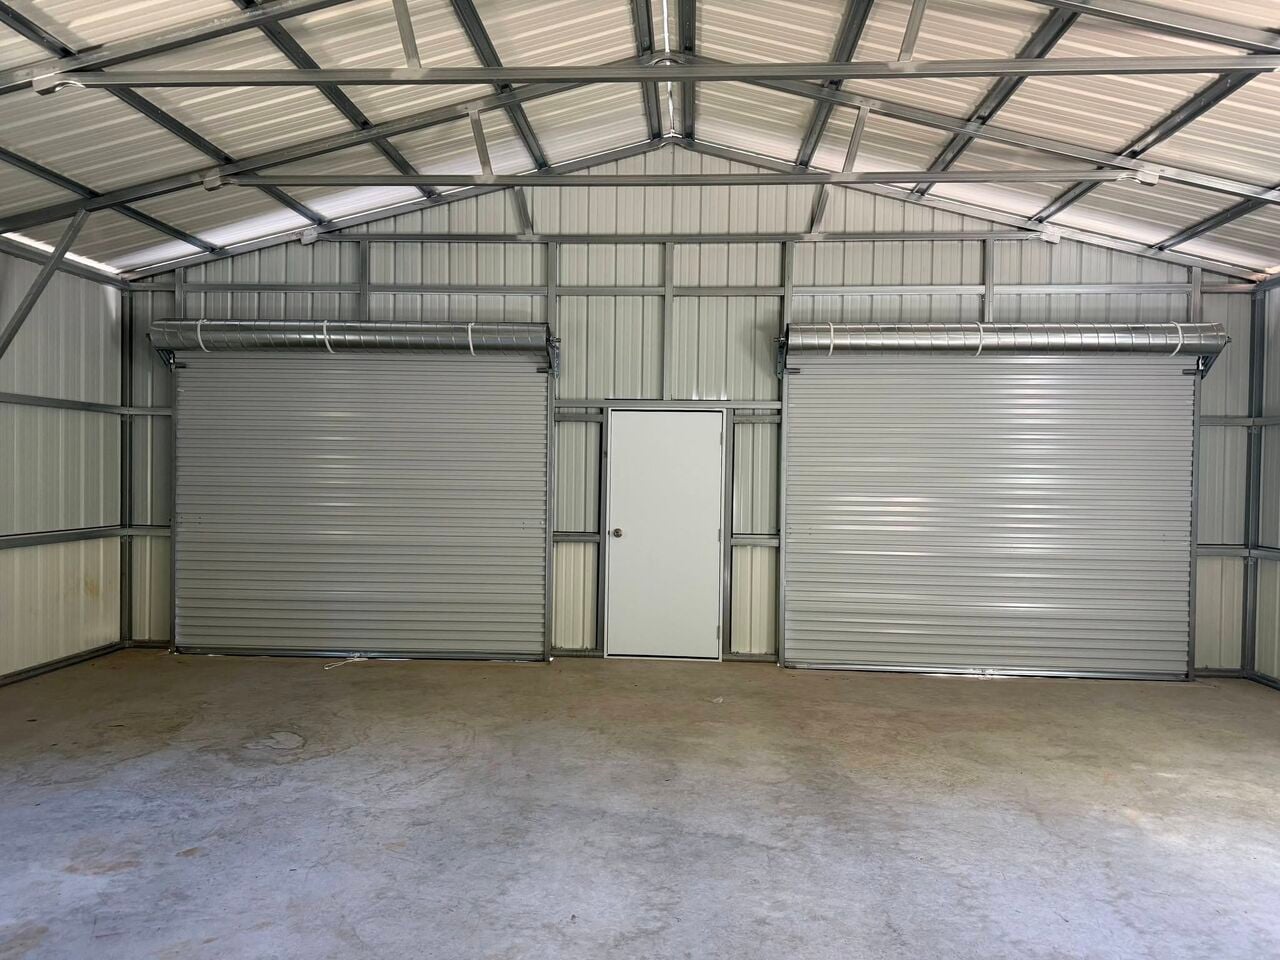
900 Square Feet of "I've Got Room for That!" The solution was a 30×30×10 enclosed metal shop featuring two 8×8 roll-up doors for convenient equipment access and a premium walk-in door for everyday entry. Two insulated windows provide natural light, while the concrete floor creates a solid work surface. Light gray vertical siding, darker gray wainscoting, and matching trim give the building a clean, finished appearance.
See more...
THE FINAL RESULT
Chuck's Official Headquarters for Getting Stuff Done (or Hiding From It!) The finished shop delivers 900 square feet of versatile, enclosed space with wide-open interior room, convenient access, and an attractive two-tone exterior. Located on Chuck's AG-exempt property in Broken Bow, Oklahoma, it's a practical addition that looks just as good as it functions. Now Chuck has plenty of room for tools, equipment, and projects. The only thing missing is a sign on the door that says, "If you need me, check back after the weekend!"
See more...
Interested in this building?
Request information about this project or start designing your own.
Request Information About This BuildingContact Metal Building Solutions🔒 Your information is secure.
Building Specifications
Building Width:
30 Feet
Building Length:
30 Feet
Building Height:
10 Feet
Roof Style:
Vertical
Roof Pitch:
3:12 Most Common
Siding Style:
Vertical
Siding Color:
Ash Gray
Roof Color:
Charcoal
Trim Color:
Charcoal
Wainscot:
Charcoal
Frame Gauge:
12 Gauge - 2.50 Inch Square Tube
Sheet Metal Gauge:
29 Gauge - Standard / Economical
Wind Rating:
125 MPH
Snow Load:
25 psf
Certified:
Yes
Engineered Drawing Type:
Generic Drawings
County:
McCurtain
Additional Features
- 2 8 × 8 Roll-up Doors
- 2 Insulated Windows
- 1 Premium Walk-in Door
Similar Projects
Explore other completed buildings with similar features and configurations.
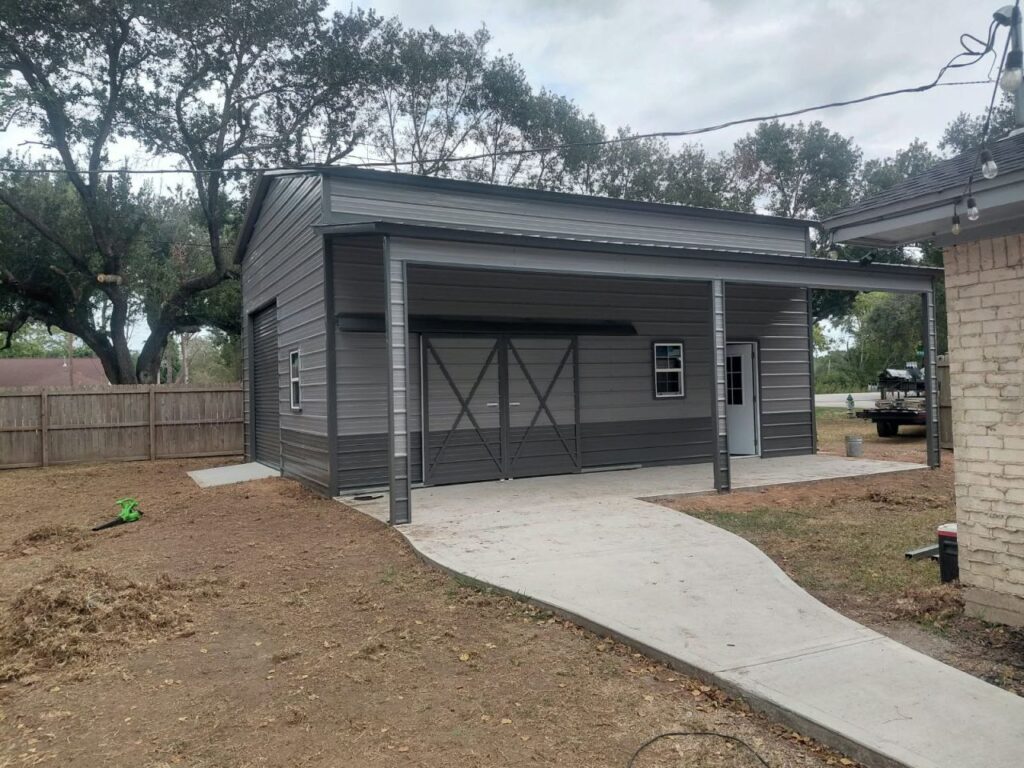
40×30 × 14 / 11 Metal Shop in Cut & Shoot, TX – Four Garage Doors, Zero Room for Excuses
Conroe, Texas
View Project