← Back to Projects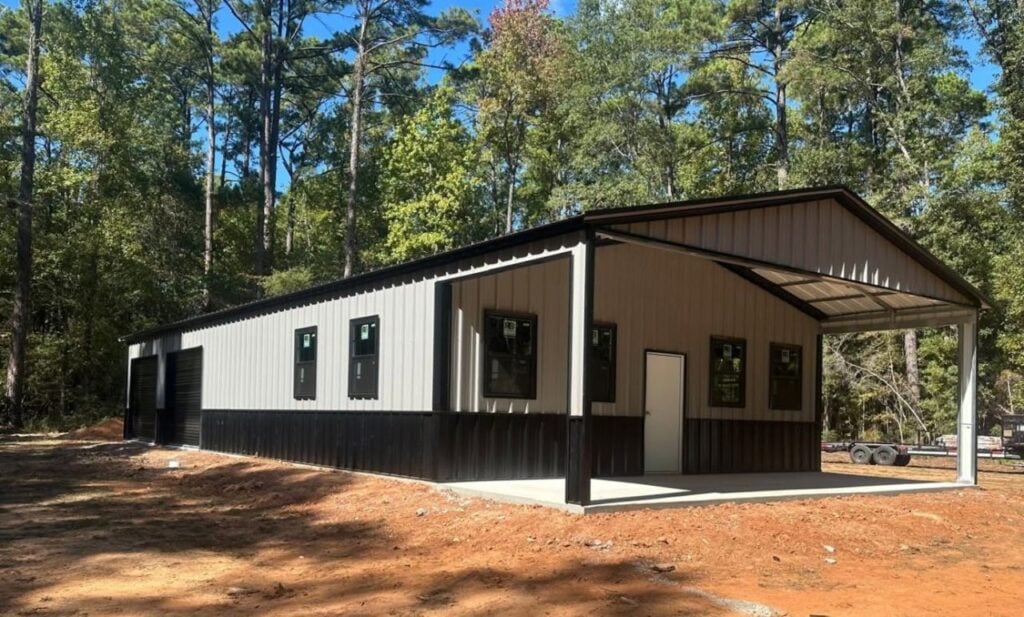
Lake Conroe’s Not-So-Secret 30×75 Shop & Hangout - Conroe, Texas
Residential
•
Dimensions: 30' × 75' × 12'
•
4 roll-up doors, eight windows, and zero secrets
•
Completed
About This Building
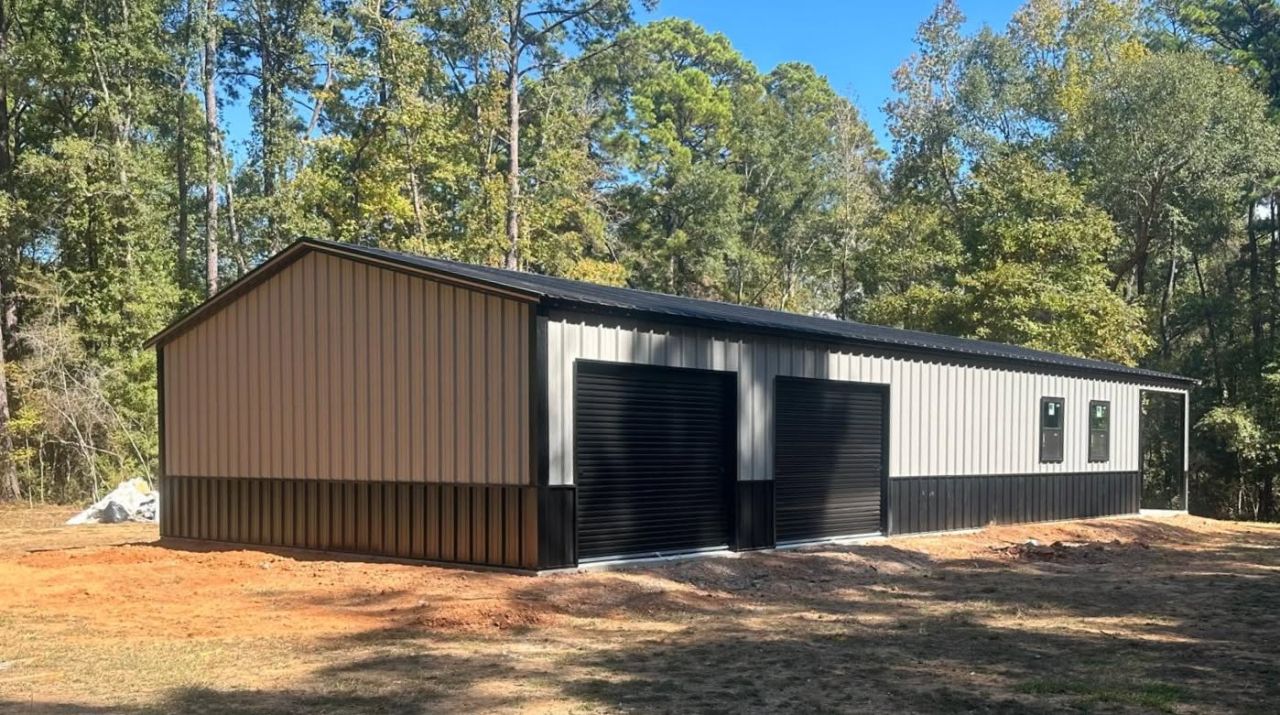
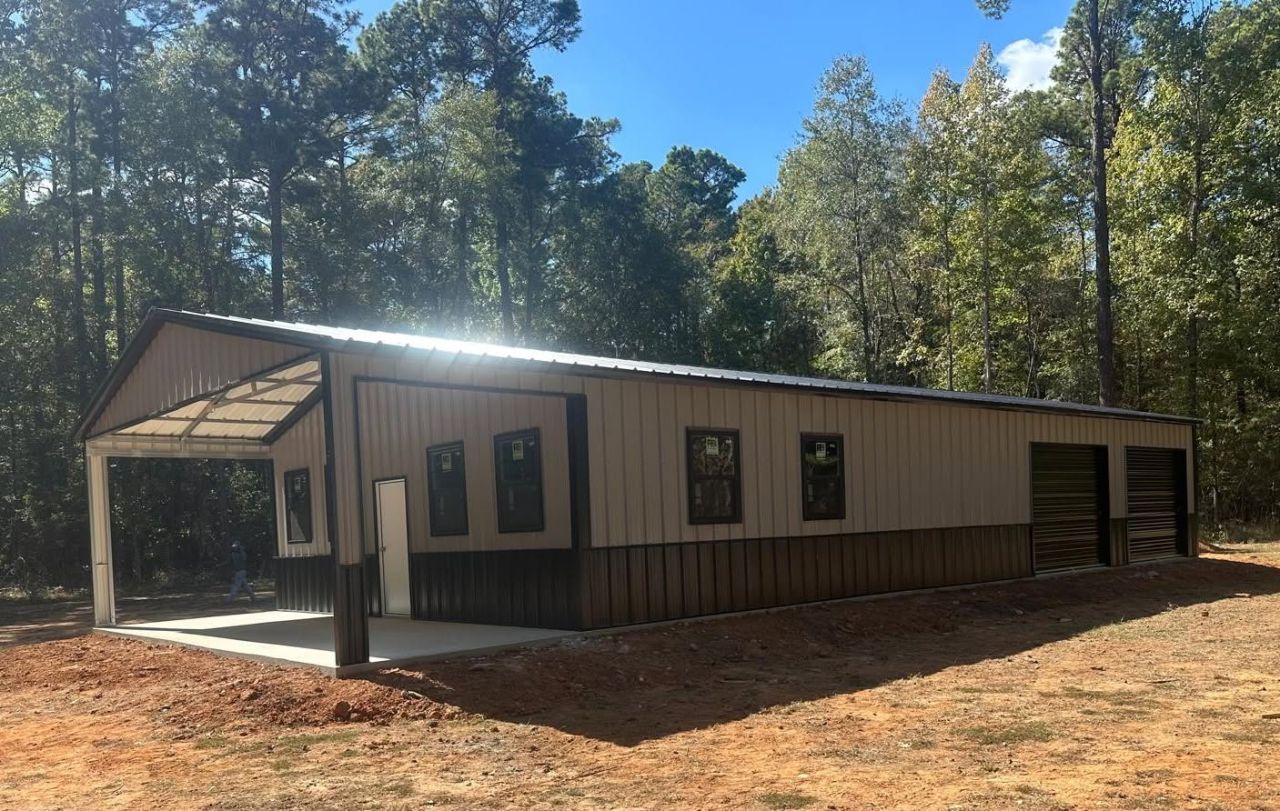
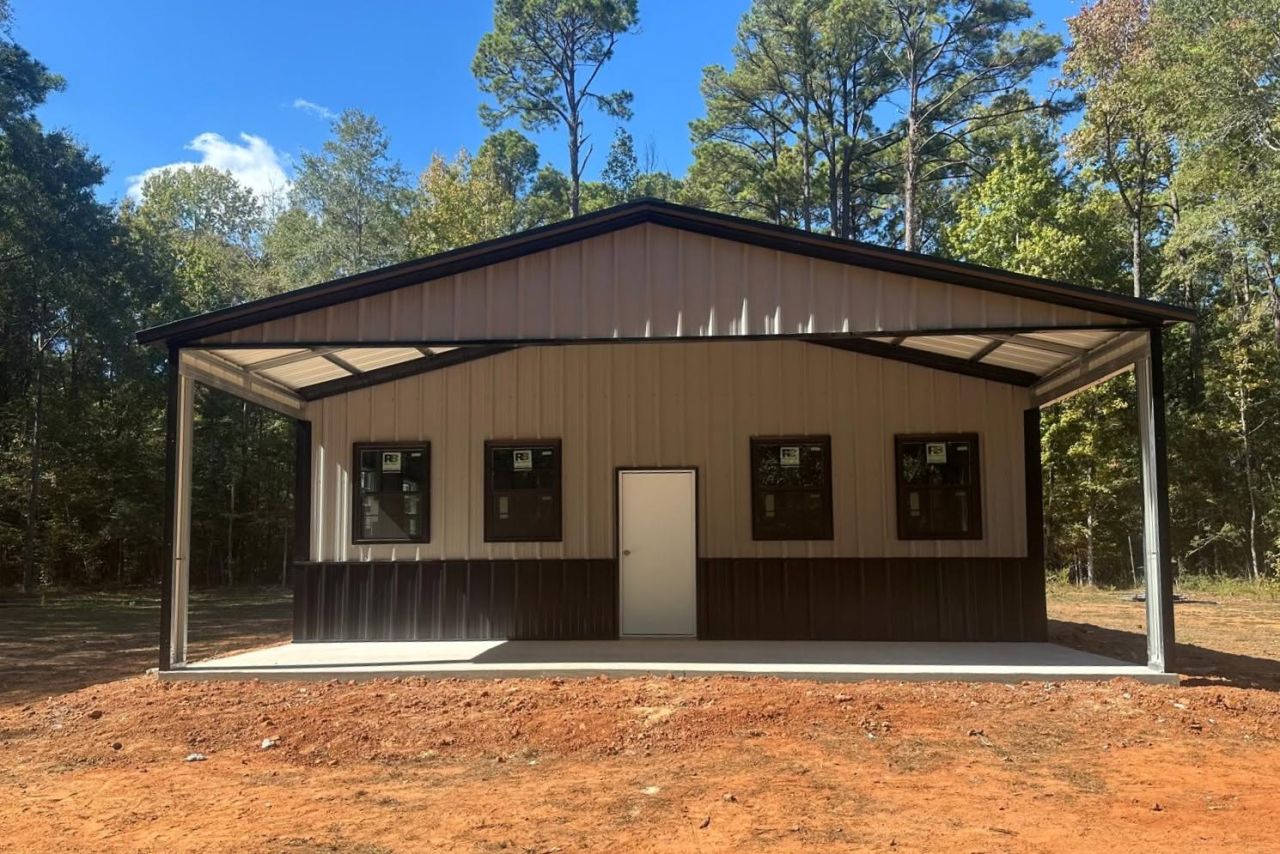
This 30×75×12 workshop in Conroe, Texas, features a vertical roof and provides approximately 2,250 square feet of building footprint.
THE PROJECT STORY
THE CHALLENGE
Lake gear, big projects, and fish stories outgrew the garage.
See more...
THE SOLUTION
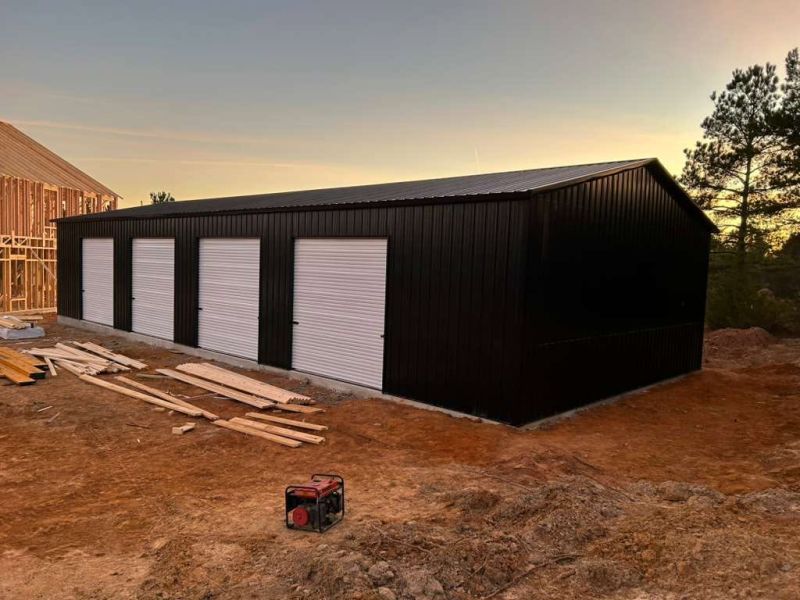
A 30×75 shop, four roll-up doors, and no secret password required. Just have to know the secret knock to get in.
See more...
THE FINAL RESULT
Room for tools, toys, and tall tales—still not a casino.
See more...
Interested in this building?
Request information about this project or start designing your own.
Request Information About This BuildingContact Metal Building Solutions🔒 Your information is secure.
Building Specifications
Building Width:
30 Feet
Building Length:
75 Feet
Building Height:
12 Feet
Roof Style:
Vertical
Roof Pitch:
3:12 Most Common
Siding Style:
Vertical
Siding Color:
Light Stone
Roof Color:
Black
Trim Color:
Black
Wainscot:
Black
Frame Gauge:
12 Gauge - 2.50 Inch Square Tube
Sheet Metal Gauge:
29 Gauge - Standard / Economical
Wind Rating:
145 MPH
Snow Load:
25 psf
Certified:
Yes
Engineered Drawing Type:
Generic Drawings
County:
Montgomery
Additional Features
- 4 - 12 × 10 Chain Hoist
- Roll-up Doors
- 1 - Premium Walk-in Door
- 8 - 36 × 48 Insulated Windows
- Colored Screws
Similar Projects
Explore other completed buildings with similar features and configurations.