← Back to Projects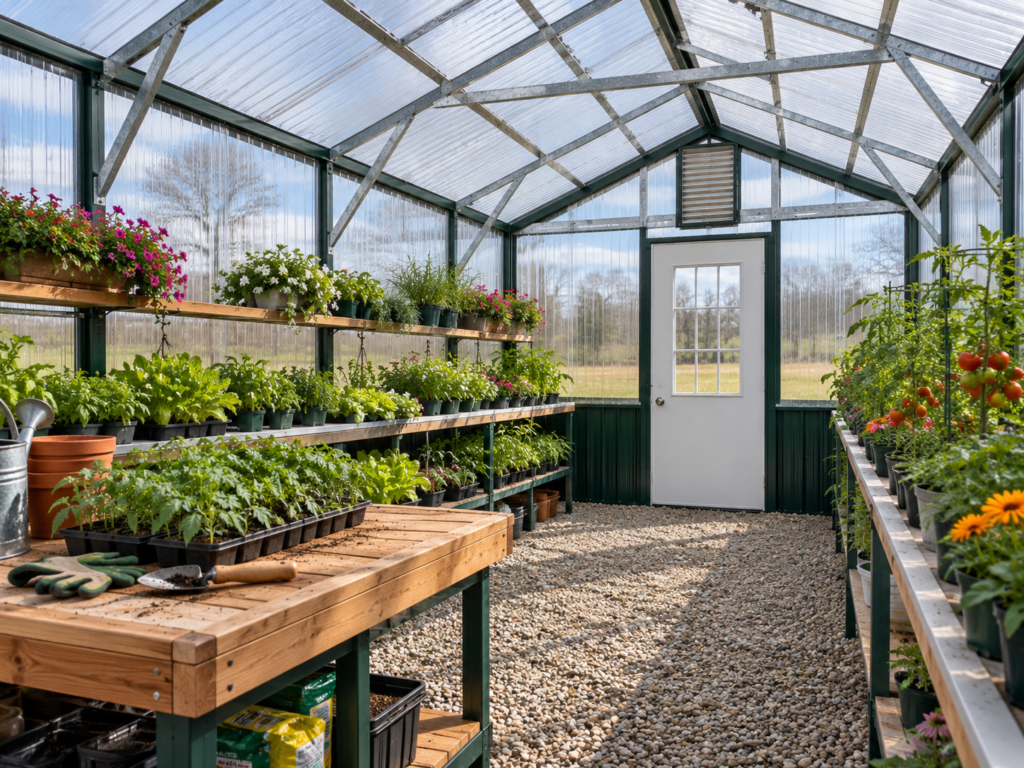
12 × 25 × 8 Cozy Greenhouse – Demo - Lexington, Texas
Residential
•
Dimensions: 12' × 25' × 8'
•
Completed August 12, 2026
THE PROJECT STORY
THE CHALLENGE
The homeowner wanted a dedicated space to grow vegetables, flowers, and herbs year-round without letting unpredictable weather turn every gardening project into a gamble.
See more...
THE SOLUTION
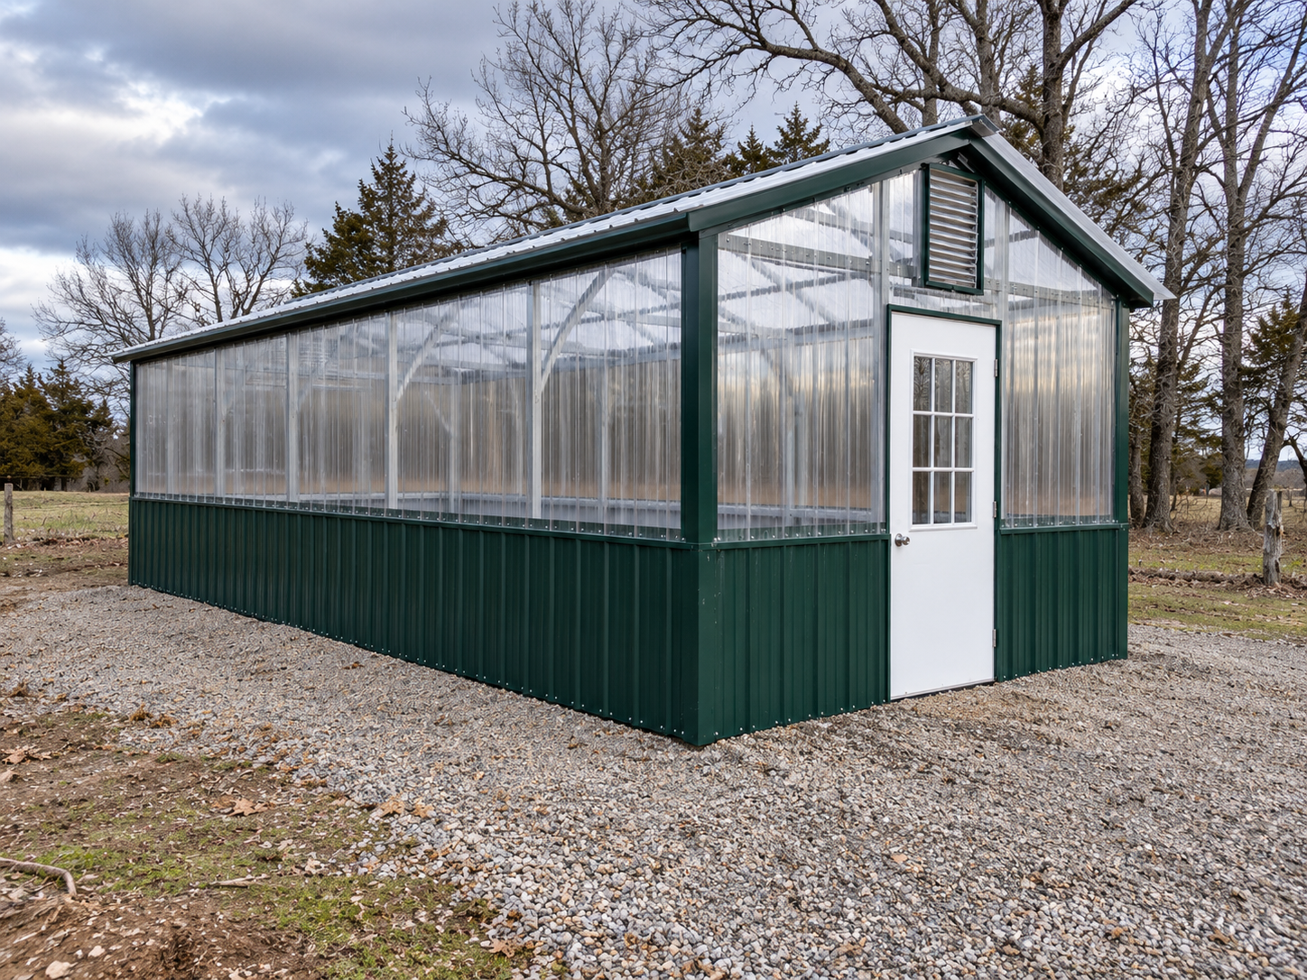
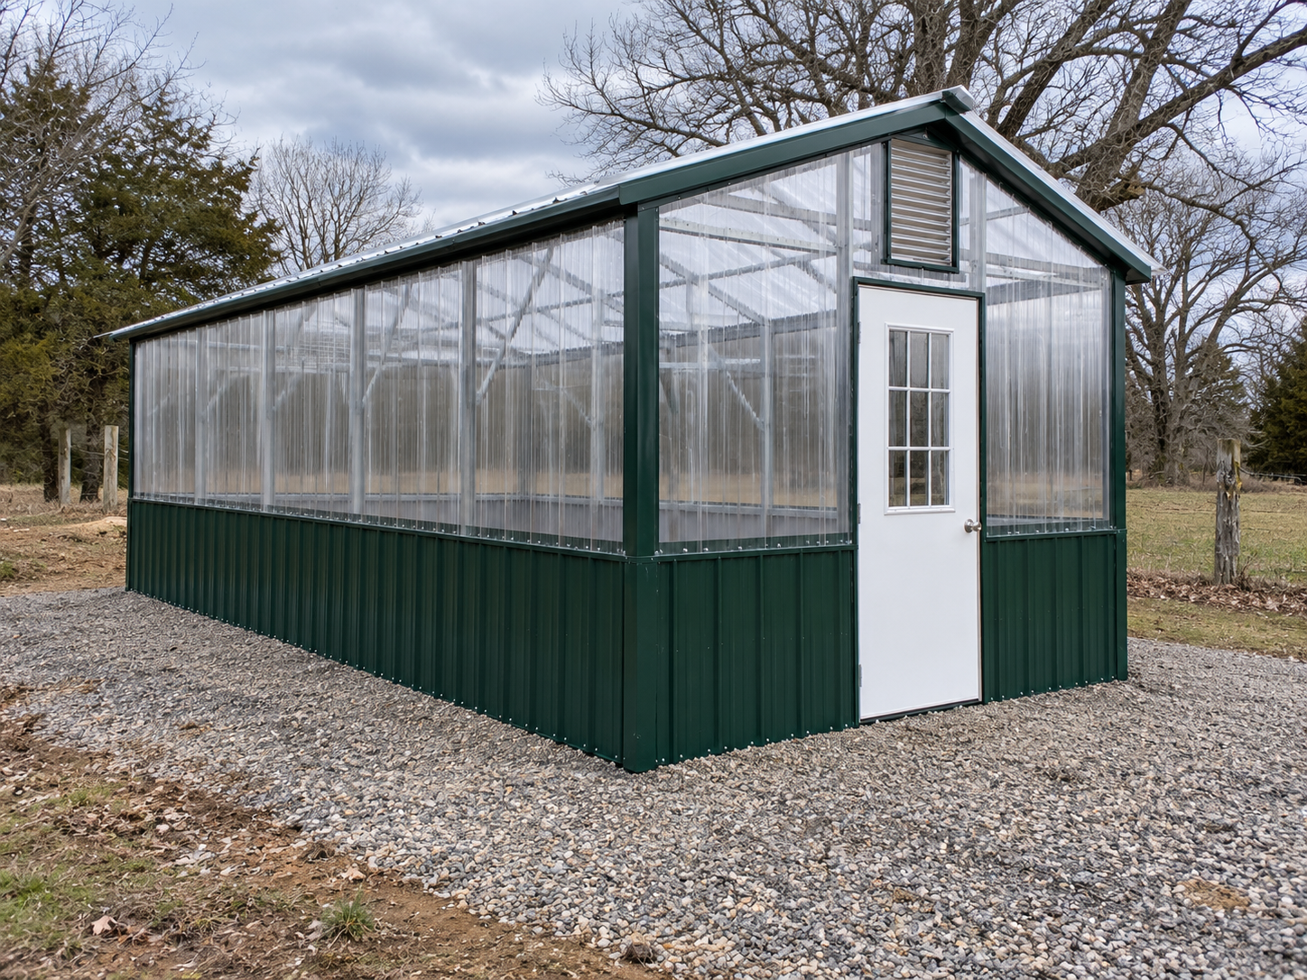
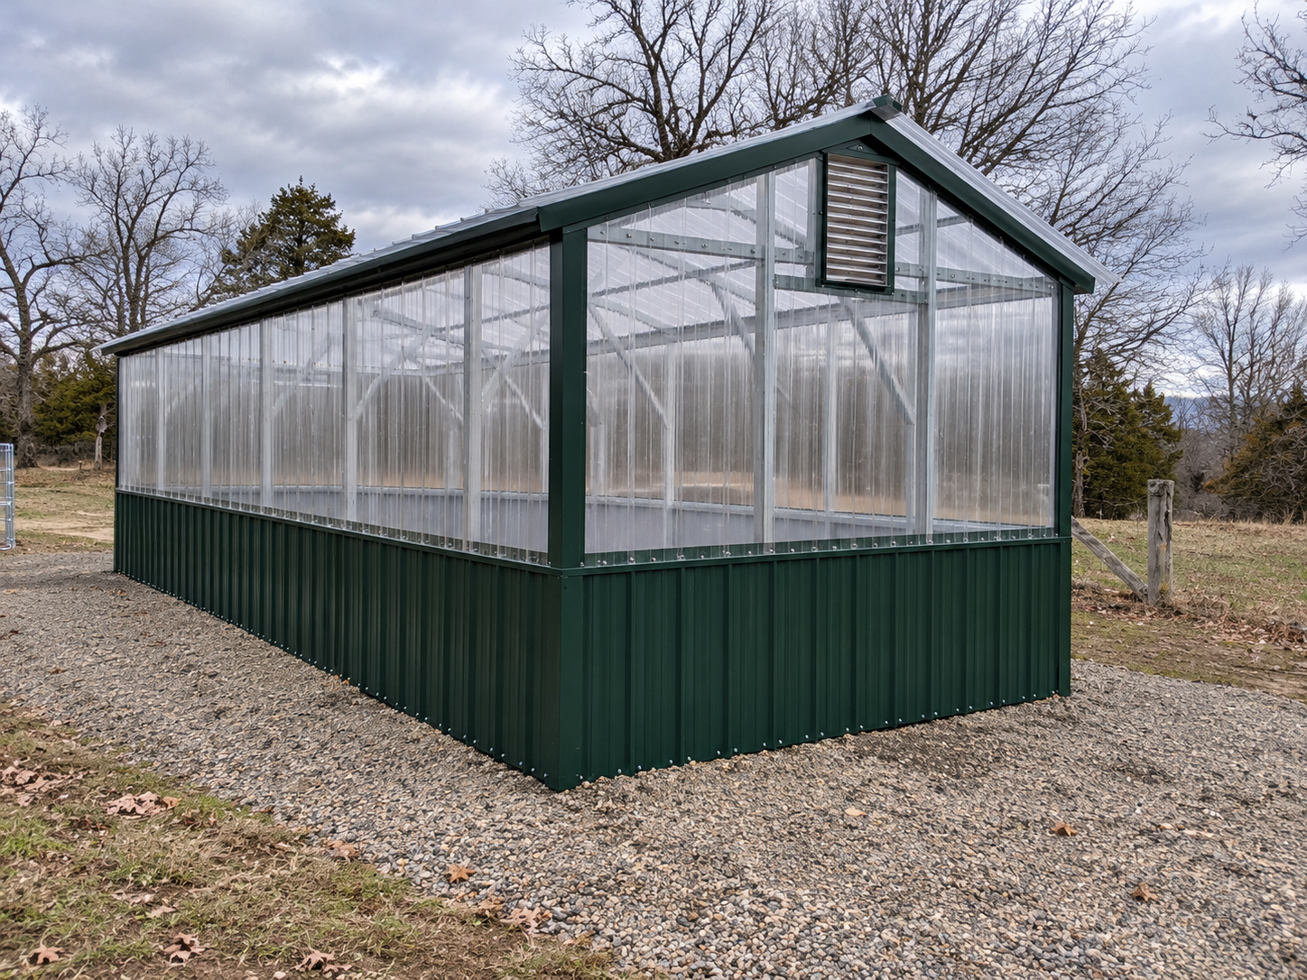
A 12×25×8 greenhouse featuring clear transparent panels, a vertical roof, 14-gauge framing, 29-gauge panels, an 18×24 galvanized vent, and a 9-lite walk-in door. Interior shelving and planting stations were added to maximize growing space while maintaining easy access and airflow.
See more...
THE FINAL RESULT
A bright, organized backyard greenhouse filled with thriving plants, vegetables, and flowers. With plenty of natural light, convenient shelving, and room to expand, the homeowner now has a personal garden center—minus the checkout line and overpriced tomatoes.
See more...
Interested in this building?
Request information about this project or start designing your own.
Request Information About This BuildingContact Metal Building Solutions🔒 Your information is secure.
Building Specifications
Building Width:
12 Feet
Building Length:
25 Feet
Building Height:
8 Feet
Roof Style:
Vertical
Roof Pitch:
3:12 Most Common
Siding Style:
Vertical
Siding Color:
Clear
Roof Color:
Green
Trim Color:
Green
Wainscot:
Green
Frame Gauge:
14 Gauge - 2.25 Inch Square Tube
Sheet Metal Gauge:
29 Gauge - Standard / Economical
Wind Rating:
125 MPH
Snow Load:
25 psf
Certified:
No
Engineered Drawing Type:
No Drawings
County:
Lee
Additional Features
- 18" × 24" Galvanized Vent 36" × 80" 9-Lite Walk-In Door
Similar Projects
Explore other completed buildings with similar features and configurations.