THE CHALLENGE
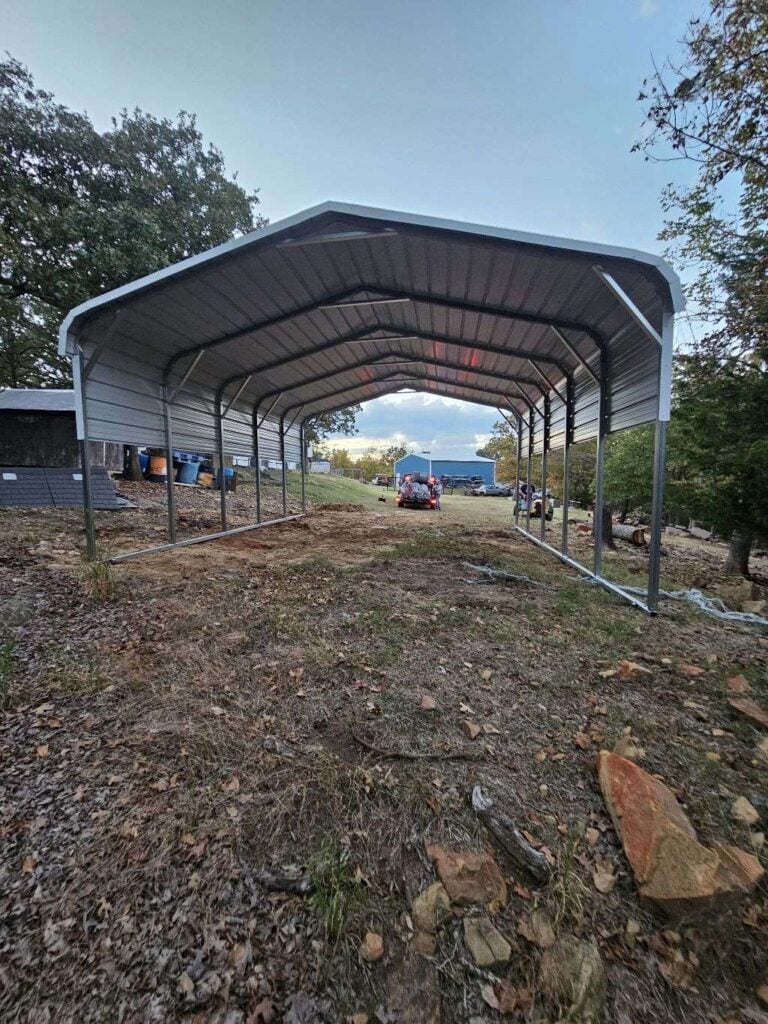
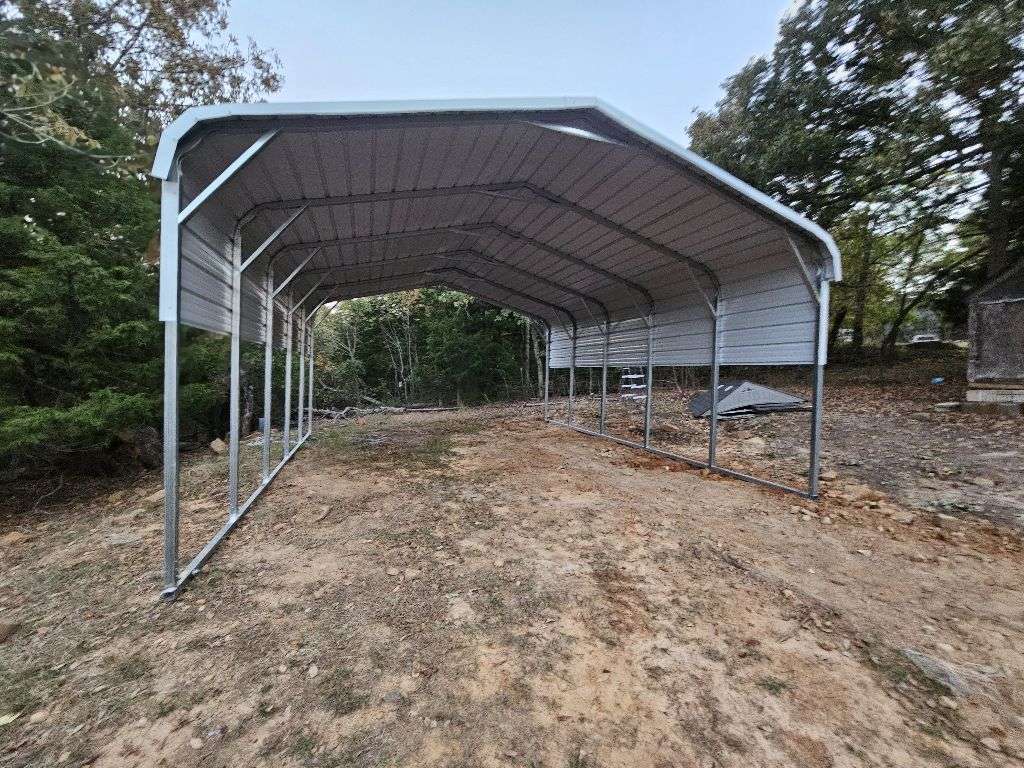
The customer needed a 500-square-foot metal carport, but the property had a significant slope from one side to the other. Several manufacturers couldn't offer a solution that worked with the existing terrain. Standard carports typically arrive with legs of equal height, making installation challenging when the ground isn't level. The customer wanted a practical way to install the carport without extensive grading or site preparation.
See more...
THE SOLUTION
This dealer offered a solution other dealers hadn't been able to provide: legs cut onsite to accommodate the property's slope. The 20×25×9 carport was ordered with 9-foot legs, allowing the installation crew to shorten individual legs as needed while maintaining a level roofline. Each 25-foot base rail followed the grade along its respective side of the carport. Because one side of the property was higher than the other, the legs could be adjusted independently to compensate for the elevation difference. The finished structure featured a classic regular-style roof, brown roofing and siding, white trim, and 3-foot horizontal side panels.
See more...
THE FINAL RESULT
The customer received a 500-square-foot metal carport installed on uneven ground without having to completely regrade the property. The onsite leg adjustments allowed the roof to remain level while the base rails followed the natural slope of the land. The biggest success wasn't simply installing another carport—it was finding a way to install one where other manufacturers couldn't accommodate the terrain. This project demonstrates how flexible installation options can turn a challenging property into a workable building site.
See more...