← Back to Projects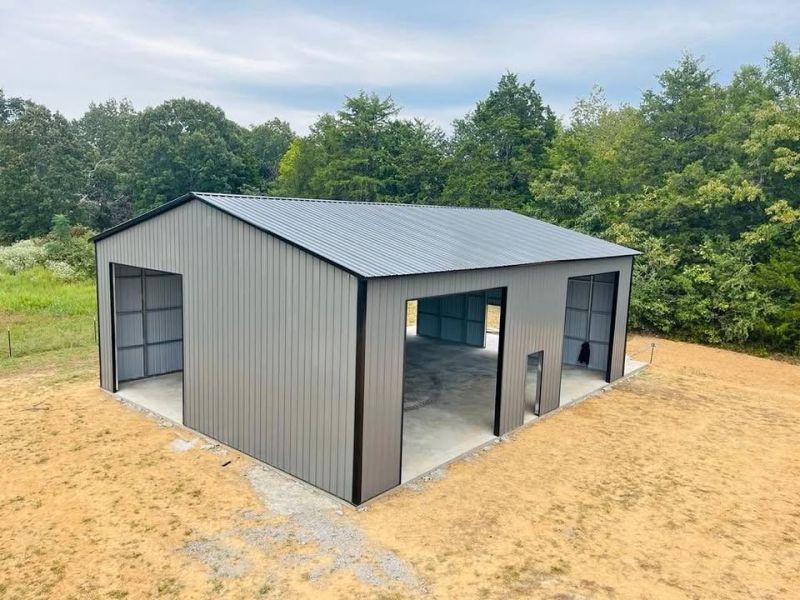
40 × 50 × 16 RV Cover / Garage / Workshop - Conroe, Texas
Farmland
•
Dimensions: 40' × 50' × 16'
•
More than a RV Cover
•
Completed
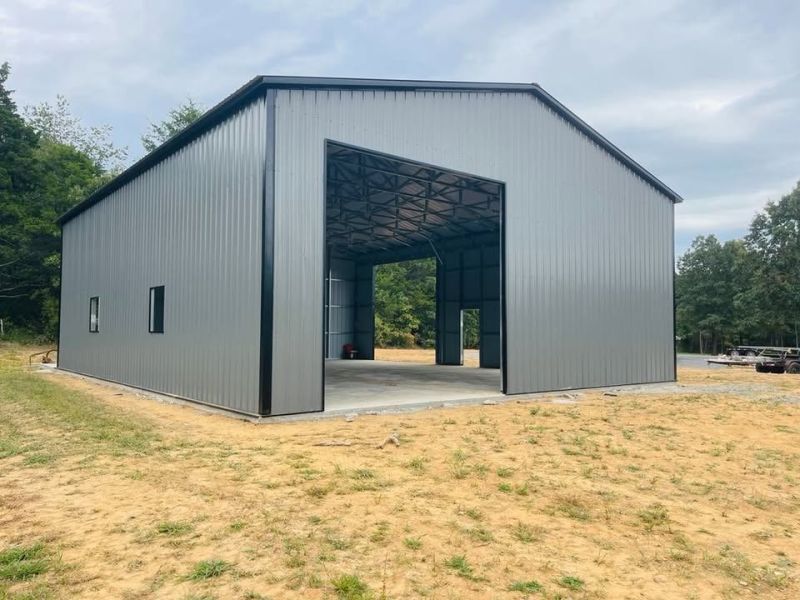
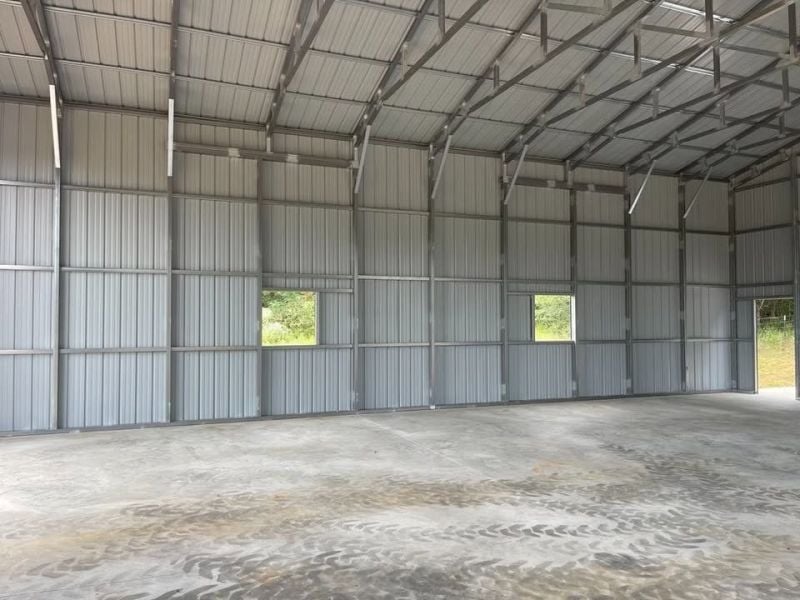
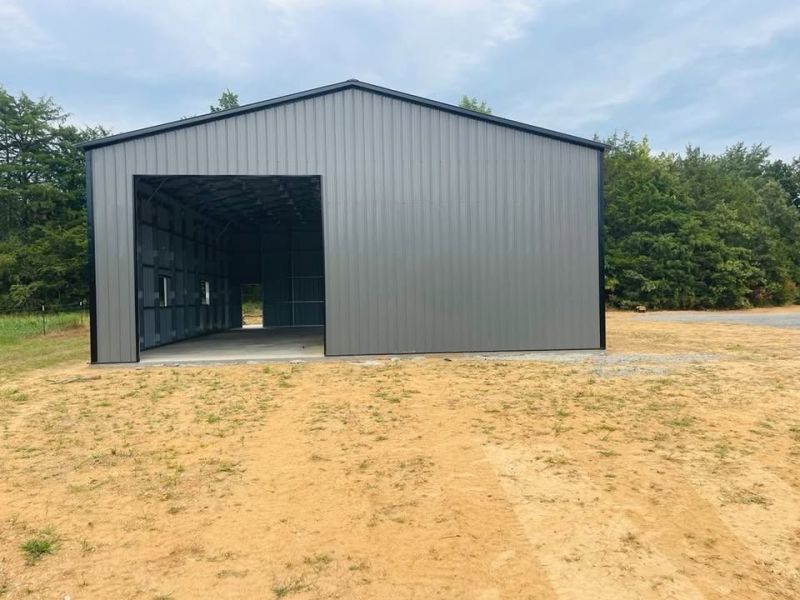
THE PROJECT STORY
THE CHALLENGE
RVs, trailers, boats, and oversized equipment have one thing in common: they don't fit particularly well in a standard two-car garage. For this Cut and Shoot, Texas project, the goal was to create a spacious, versatile metal building with enough height and accessibility to accommodate larger vehicles while still providing room for storage, maintenance, or future workshop needs. Because nobody wants to spend Saturday afternoon playing Tetris with a 30-foot RV.
See more...
THE SOLUTION
A 40 × 50 × 16 metal building delivered 2,000 square feet of open floor space, generous vertical clearance, and multiple access points. The design included three 14 × 14 garage door framed openings, three walk-in door framed openings, and two 3 × 3 window framed openings. The structure features vertical metal siding, a matching gable roof, and contrasting dark trim. Engineered certification for 145 mph winds and a 25 PSF snow load adds structural confidence to a building designed for serious storage needs. And with three oversized garage openings, there's no need to nominate a family member as the official parking director.
See more...
THE FINAL RESULT
The finished building offers 2,000 square feet of flexible space for RVs, recreational vehicles, equipment, or workshop activities. The tall roofline and spacious interior provide room to maneuver, while the multiple framed openings offer flexibility for future doors, windows, and customized access. Located in Cut and Shoot, Texas, this project demonstrates how a metal RV garage can provide practical protection, generous storage capacity, and room for whatever the owner brings home next. Because the only thing better than buying another toy is already having somewhere to put it.
See more...
Interested in this building?
Request information about this project or start designing your own.
Request Information About This BuildingContact Metal Building Solutions🔒 Your information is secure.
Building Specifications
Building Width:
40 Feet
Building Length:
50 Feet
Building Height:
16 Feet
Roof Style:
Vertical
Roof Pitch:
3:12 Most Common
Siding Style:
Vertical
Siding Color:
White
Roof Color:
Black
Trim Color:
Black
Wainscot:
None
Frame Gauge:
12 Gauge - 2.50 Inch Square Tube
Sheet Metal Gauge:
29 Gauge - Standard / Economical
Wind Rating:
145 MPH
Snow Load:
25 psf
Certified:
Yes
Engineered Drawing Type:
Generic Drawings
County:
Montgomery
Additional Features
- 3-14 × 14 Garage Door Frame Outs
- 3 - Walk-in Door Frame Outs
- 2-3 × 3 Window Frame Outs
Similar Projects
Explore other completed buildings with similar features and configurations.