← Back to Projects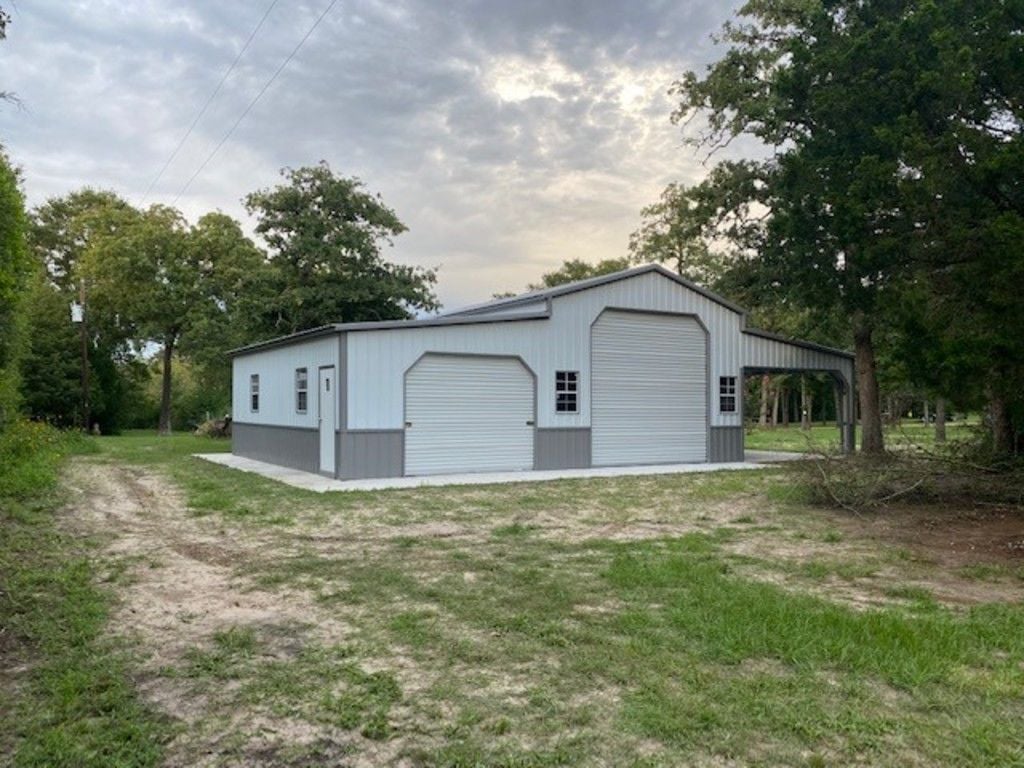
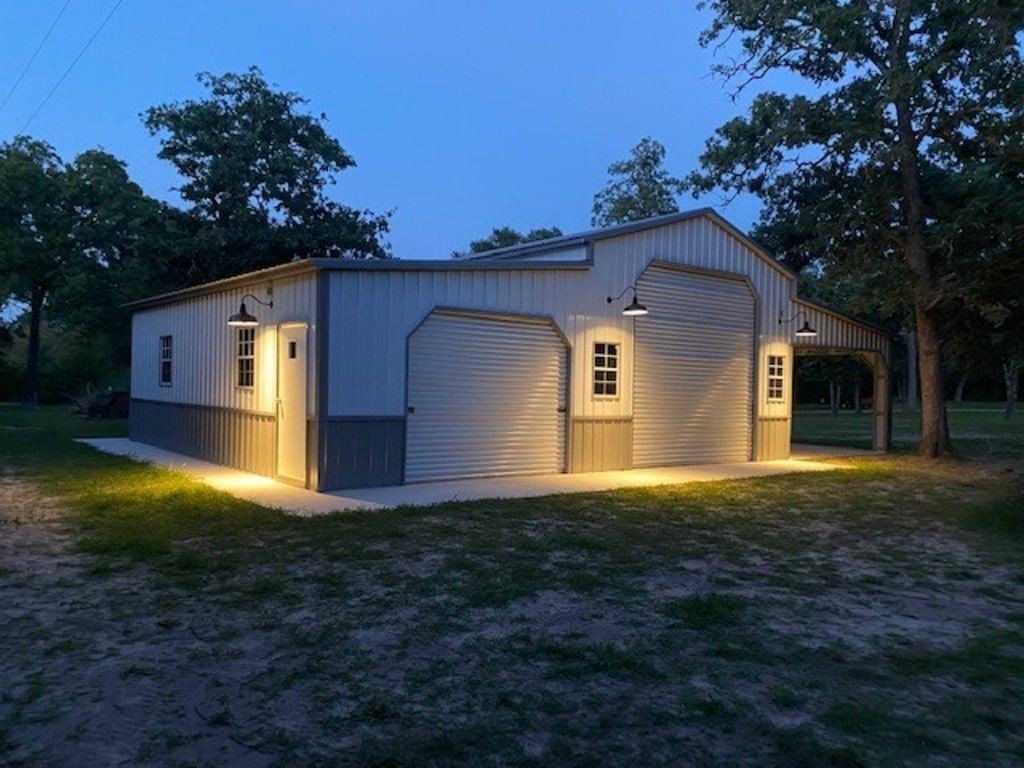
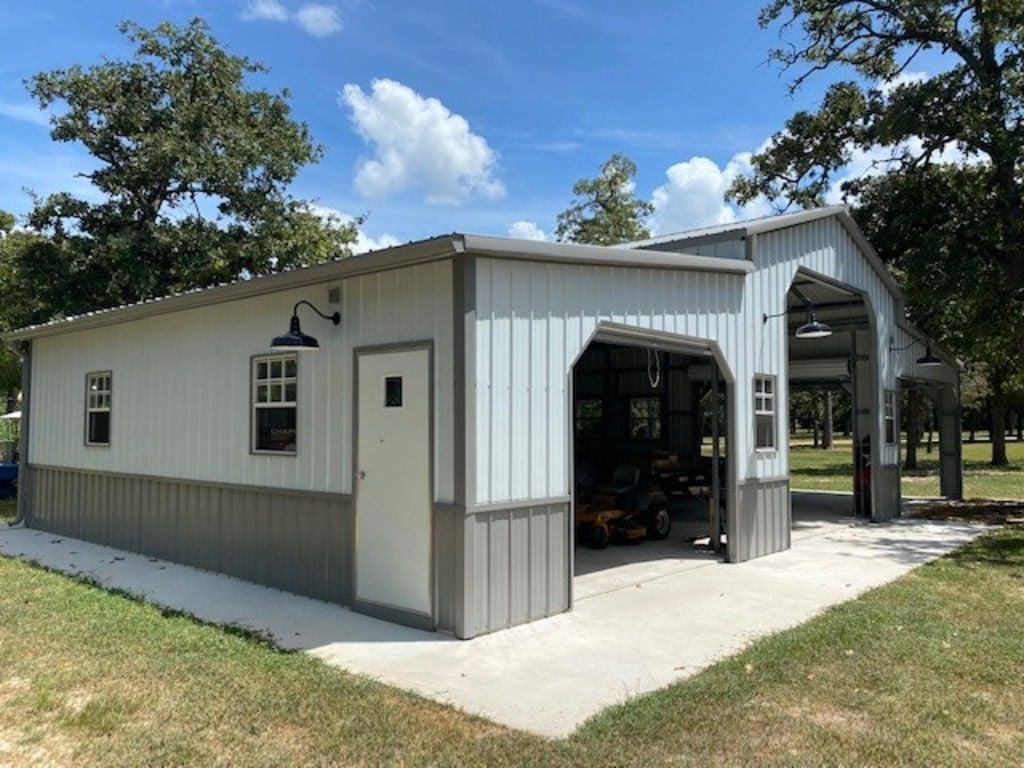
50′ x 30′ x 12’/9′ Texas A-Frame Barn with 2 Lean-tos - Sealy, Texas
Farmland
•
Dimensions: 50' × 30' × 12'
•
50' x 30' x 12'/9' Texas A-Frame Barn
•
Completed
THE PROJECT STORY
THE CHALLENGE
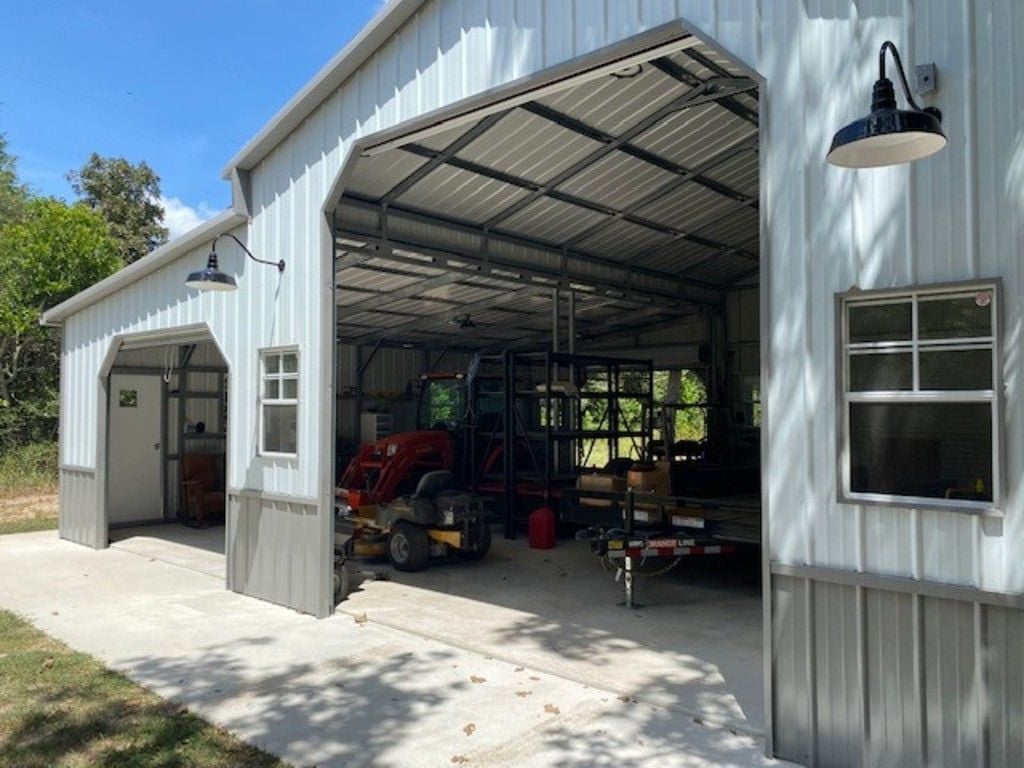
Mike wanted additional storage for his equipment, plus a outdoor patio to relax after working on his toys.
See more...
THE SOLUTION
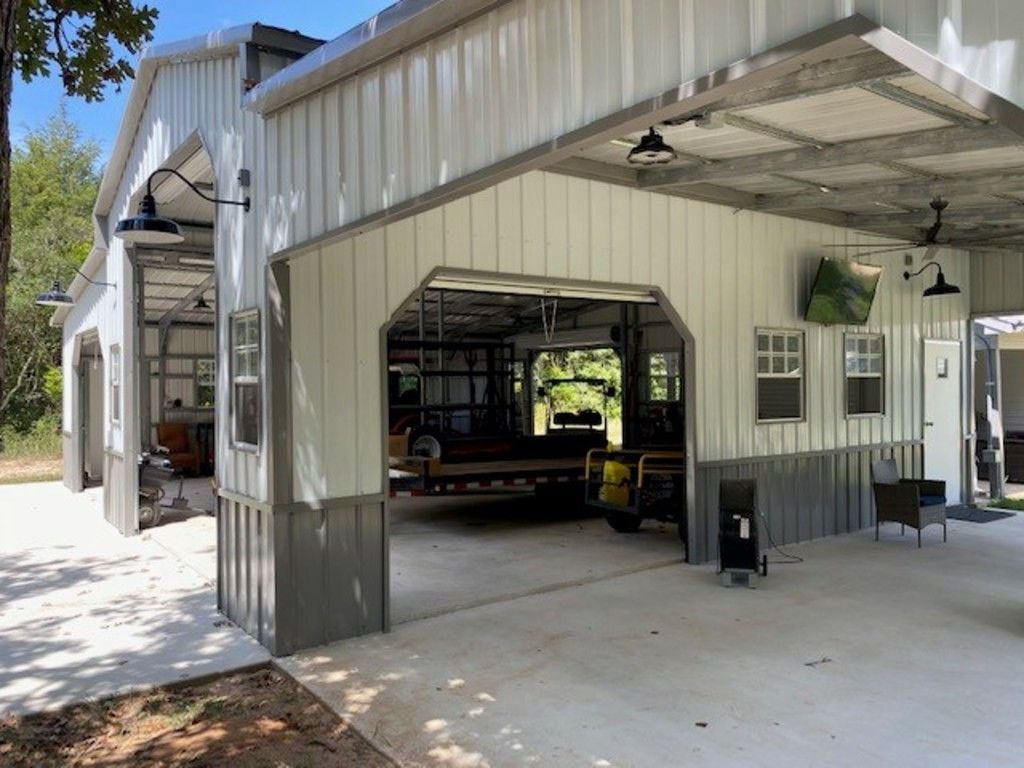
We designed a versatile building with a 20′ × 30′ center section standing 12′ tall, plus two 15′ × 30′ lean-tos with 9′ heights. Multiple entry points make it easy for Mike to move equipment in and out, while providing the storage he needed for his tools and toys. One side doubles as a covered outdoor patio, with room for a couch, table, and TV—the perfect spot to relax after a day of projects or watch football on the weekends.
See more...
THE FINAL RESULT
Mike now has a practical space that brings work and relaxation together. His equipment stays sheltered and easy to access, while the covered patio provides a comfortable place to unwind or enjoy weekend football with friends and family.
See more...
Interested in this building?
Request information about this project or start designing your own.
Request Information About This BuildingContact Metal Building Solutions🔒 Your information is secure.
Building Specifications
Building Width:
50 Feet
Building Length:
30 Feet
Building Height:
12 Feet
Roof Style:
Vertical
Roof Pitch:
3:12 Most Common
Siding Style:
Vertical
Siding Color:
White
Roof Color:
White
Trim Color:
Light Stone
Wainscot:
Light Stone
Frame Gauge:
12 Gauge - 2.50 Inch Square Tube
Sheet Metal Gauge:
29 Gauge – Economical / Standard
Wind Rating:
130 MPH
Snow Load:
30 psf
Certified:
No
Engineered Drawing Type:
No Drawings
County:
Austin
Additional Features
20' Wide in Center, 30' long and 12' high. Both lean tos are 15'x30'x9 4 Roll-up Doors 2 Walk-in Doors 7 Windows
Similar Projects
Explore other completed buildings with similar features and configurations.