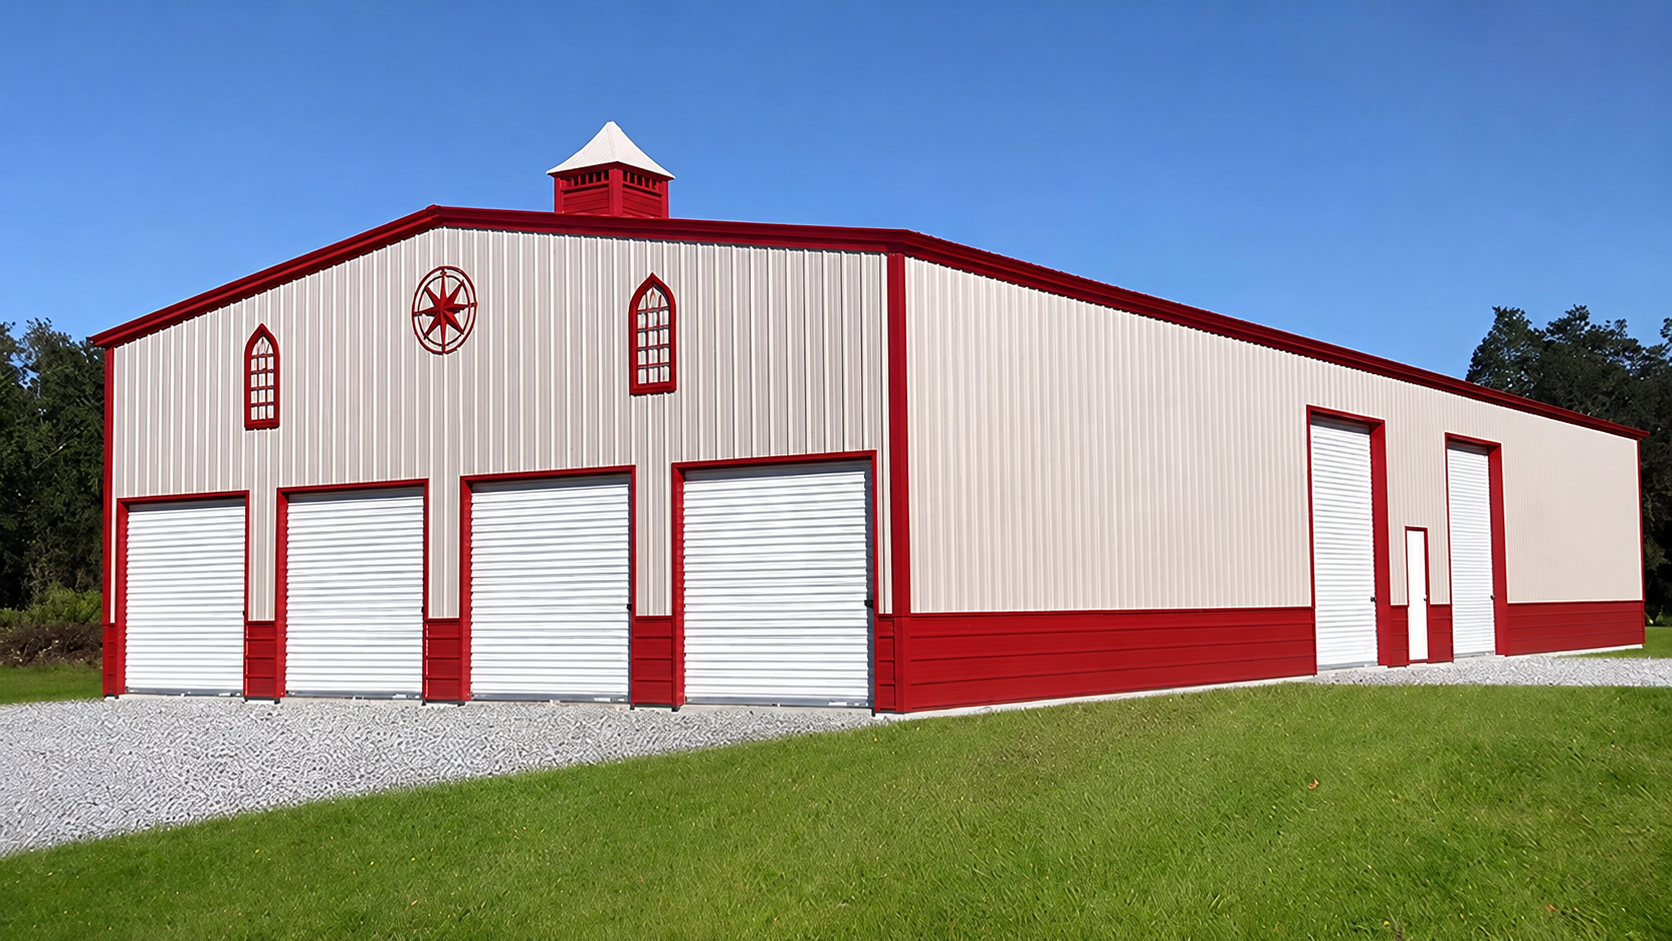
Distribution Building – Montgomery
The distributor’s existing facility forced materials and finished products to move through a mostly straight-line production path. While that layout may have worked when the operation was smaller, it created several challenges as the business grew. The distributor wanted a new building that would support a more efficient U-shaped workflow. In the new layout, inbound shipments would arrive on the right side of the building, move through receiving, storage, processing, and order preparation, then exit from the left side as outbound shipments.
Building Specifications
Our Solution
Inbound shipments, production activity, inventory movement, and outbound orders were all competing for the same general flow of space. Materials entering the building could cross paths with completed orders waiting to leave, creating congestion, unnecessary handling, and a higher risk of delays or shipping mistakes. This U-shaped configuration would allow the operation to keep incoming and outgoing traffic separated while still maintaining a logical, continuous production flow. It would also reduce the distance employees and equipment need to travel, improve visibility across the operation, and make it easier to manage inventory at each stage of the process.
The customer also needed office space positioned at the back of the building. This location would keep administrative staff away from heavy loading and production traffic while still providing convenient access to the warehouse floor and a clear view of daily operations.
The new building therefore needed to accomplish several goals:
Separate inbound and outbound shipping activity
Reduce traffic conflicts between trucks, forklifts, employees, and materials
Create a continuous U-shaped production workflow
Improve inventory control and order staging
Provide dedicated office space without interrupting warehouse operations
Allow room for future growth, additional equipment, and higher shipment volume
The project was not simply about adding more square footage. The distributor needed a building designed around the way products, people, and shipments actually move through the business.