← Back to Projects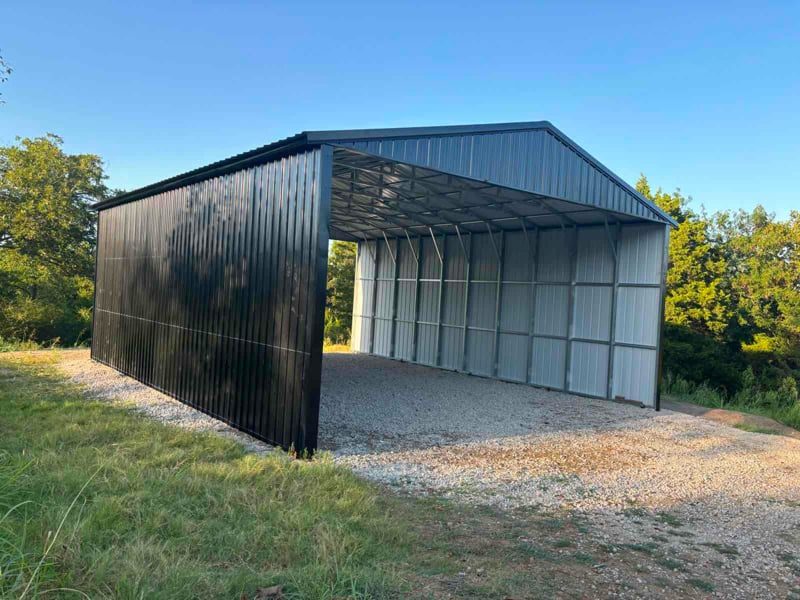
30×40×14 Steel Carport | The Pole Barn’s Replacement in Sand Springs, OK - Sand Springs, Oklahoma
Residential
•
Dimensions: 30' × 40' × 14'
•
The first barn blew away. Now the better plan
•
Completed November 3, 2026
About This Building
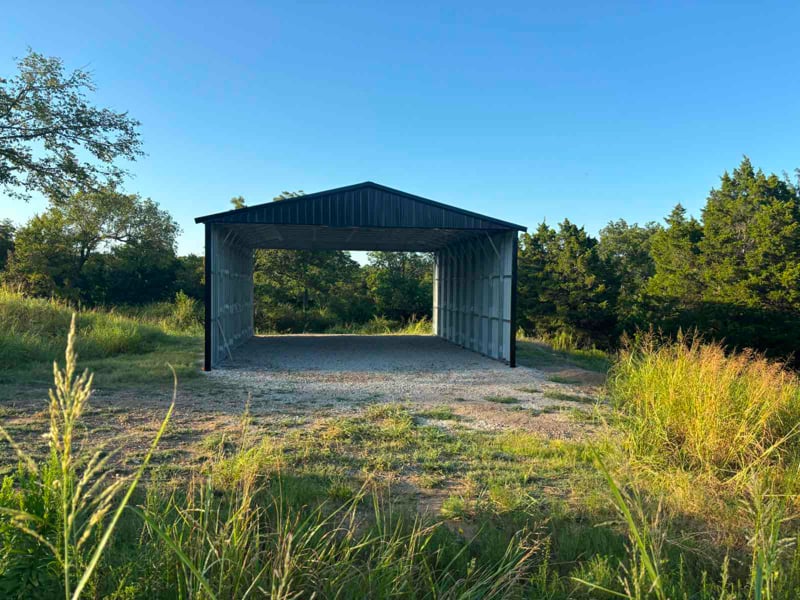
This 30×40×14 carport in Sand Springs, Oklahoma, features a vertical roof and provides approximately 1,200 square feet of building footprint.
THE PROJECT STORY
THE CHALLENGE
The customer had already learned an expensive lesson about Oklahoma weather. His previous pole barn lasted less than a month before the wind decided it belonged somewhere else. After watching his first investment disappear, he wasn't interested in taking another chance on a building that couldn't handle the conditions. He needed a larger, stronger structure with the height, space, and wind-rated design to give him more confidence the next time Oklahoma decided to test his patience.
See more...
THE SOLUTION
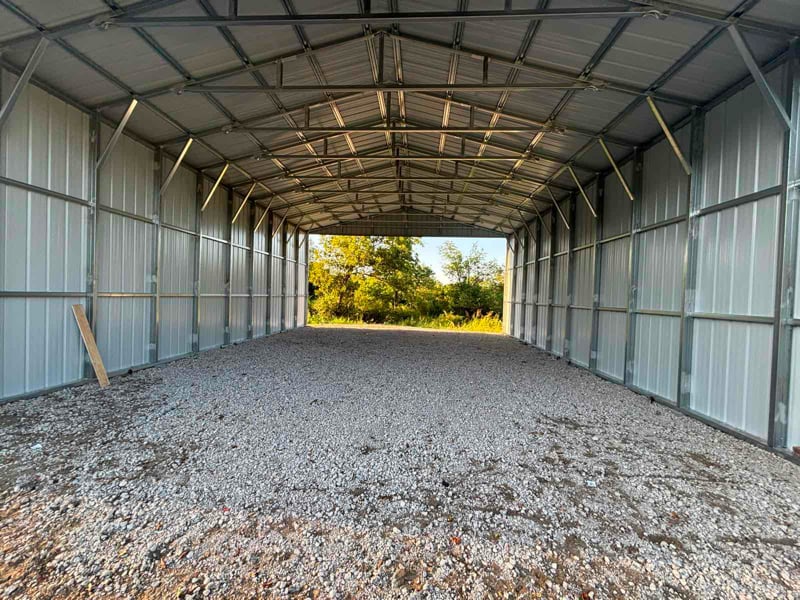
This dealer helped the customer replace his short-lived pole barn with a 30×40×14 steel carport. This 1,200-square-foot structure features a professional vertical roof, double-leg construction, 4-foot-on-center maximum frame spacing, and a specified 140 MPH wind rating with a 20 PSF snow load. The all-black exterior, enclosed sides, and tall 14-foot legs deliver plenty of covered space with a clean, rugged appearance. Instead of gambling on another pole barn, the customer selected an engineered steel building designed for the specified wind and snow loads.
See more...
THE FINAL RESULT
The customer now has 1,200 square feet of covered space and a steel structure selected with Oklahoma weather in mind. The black vertical-roof carport looks sharp against the surrounding trees, and its 14-foot height provides generous clearance for vehicles, equipment, or future storage needs. Most importantly, the customer replaced a building that didn't survive its first month with one designed for more demanding conditions. The first pole barn came with an unexpected relocation service. This time, the customer wanted a building with no travel plans.
See more...
Interested in this building?
Request information about this project or start designing your own.
Request Information About This BuildingDesign Your OwnContact Metal Building Solutions🔒 Your information is secure.
Building Specifications
Building Width:
30 Feet
Building Length:
40 Feet
Building Height:
14 Feet
Roof Style:
Vertical
Roof Pitch:
3:12 Most Common
Siding Style:
Vertical
Siding Color:
Black
Roof Color:
Black
Trim Color:
Black
Wainscot:
None
Frame Gauge:
12 Gauge - 2.50 Inch Square Tube
Sheet Metal Gauge:
29 Gauge - Standard / Economical
Wind Rating:
140 MPH
Snow Load:
20 psf
Certified:
Yes
Engineered Drawing Type:
Generic Drawings
County:
Tulsa
Similar Projects
Explore other completed buildings with similar features and configurations.