← Back to Projects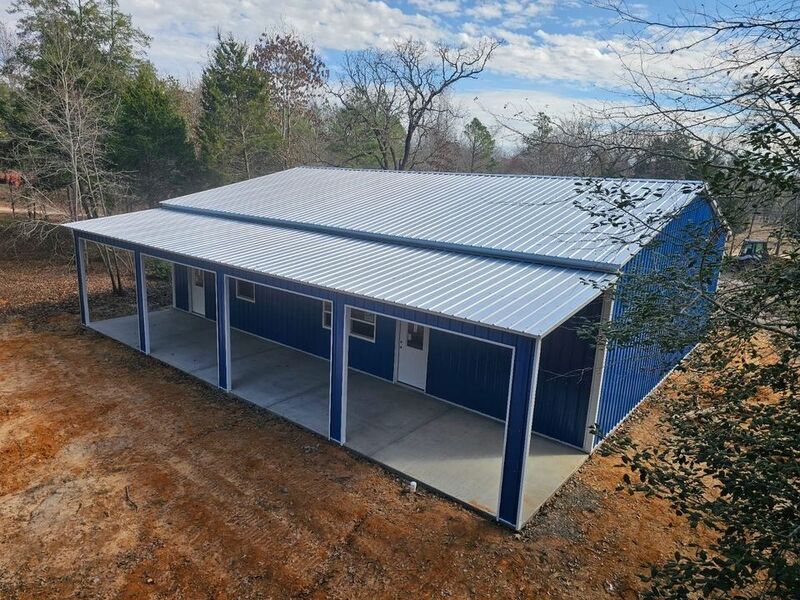
10 × 50 × 10 Barndo Shell with Front Porch - Conroe, Texas
Residential
•
Dimensions: 10' × 50' × 10'
•
Blue Barndo
•
Completed September 8, 2026
THE PROJECT STORY
THE CHALLENGE
Building a barndo starts with a big decision: how do you create enough living space, maintain flexibility for your preferred floor plan, and still have a covered outdoor area worth spending time in? The goal for this project was to combine a spacious, open interior with a full-length covered porch, attractive exterior finishes, and practical access points. The building needed to offer the flexibility of a custom home without committing to an interior layout before the owner was ready. And let's face it, if you're building a barndo, a tiny front porch with room for one folding chair probably isn't going to cut it.
See more...
THE SOLUTION
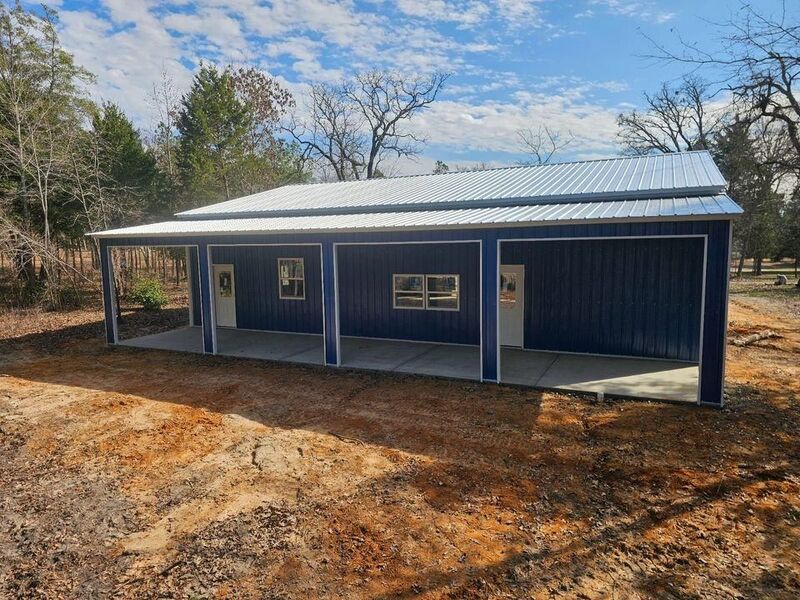
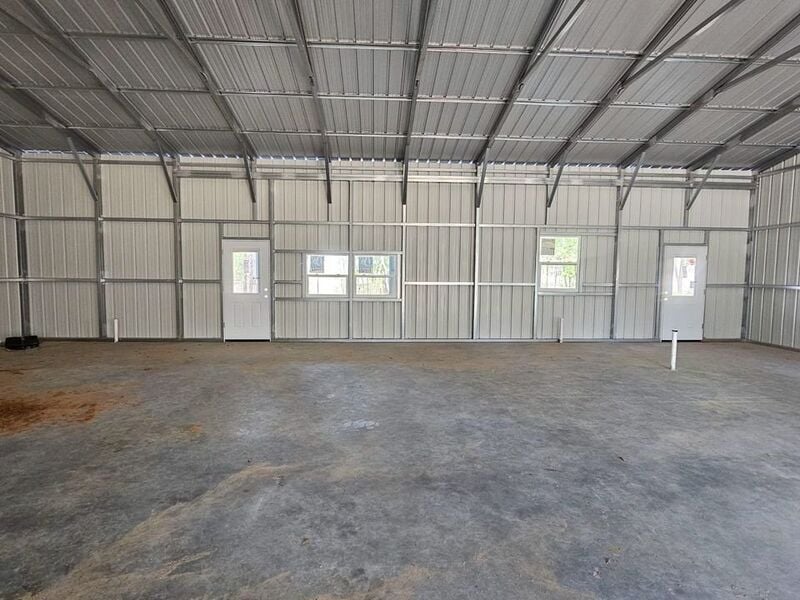
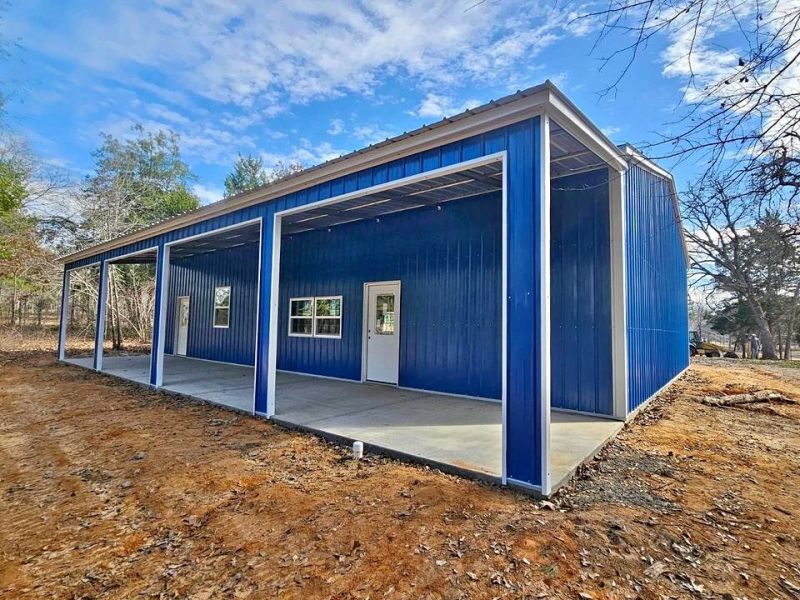
This 10 × 50 × 10 metal barndo shell provides 2,000 square feet of enclosed interior space, complemented by a 10 × 50 × 10 lean-to porch that adds another 500 square feet of covered outdoor area. The exterior features bold blue vertical metal siding, a contrasting light-colored roof and trim, and color-matched screws for a clean, coordinated appearance. Three premium nine-lite walk-in doors provide convenient access between the interior and covered porch. Seven insulated windows, including two 24 × 36 and five 36 × 48 units, bring natural light into the building. A framed double-door opening provides an additional opportunity for customized access. The expansive interior remains open for future customization, allowing space for bedrooms, bathrooms, a kitchen, living areas, or even a workshop, depending on the owner's plans. The full-length lean-to porch creates a natural outdoor gathering space, with enough room for rocking chairs, patio furniture, and possibly a few relatives who weren't technically invited.
See more...
THE FINAL RESULT
This 40 × 50 × 12 metal barndo shell provides 2,000 square feet of enclosed interior space, complemented by a 10 × 50 × 10 lean-to porch that adds another 500 square feet of covered outdoor area. The exterior features bold blue vertical metal siding, a contrasting light-colored roof and trim, and color-matched screws for a clean, coordinated appearance. Three premium nine-lite walk-in doors provide convenient access between the interior and covered porch. Seven insulated windows, including two 24 × 36 and five 36 × 48 units, bring natural light into the building. A framed double-door opening provides an additional opportunity for customized access. The expansive interior remains open for future customization, allowing space for bedrooms, bathrooms, a kitchen, living areas, or even a workshop, depending on the owner's plans. The full-length lean-to porch creates a natural outdoor gathering space, with enough room for rocking chairs, patio furniture, and possibly a few relatives who weren't technically invited.
See more...
Interested in this building?
Request information about this project or start designing your own.
Request Information About This BuildingContact Metal Building Solutions🔒 Your information is secure.
Building Specifications
Building Width:
10 Feet
Building Length:
50 Feet
Building Height:
10 Feet
Roof Style:
Vertical
Roof Pitch:
3:12 Most Common
Siding Style:
Vertical
Siding Color:
White
Roof Color:
White
Trim Color:
White
Wainscot:
None
Frame Gauge:
12 Gauge - 2.50 Inch Square Tube
Sheet Metal Gauge:
29 Gauge - Standard / Economical
Wind Rating:
145 MPH
Snow Load:
25 psf
Certified:
Yes
Engineered Drawing Type:
Generic Drawings
County:
Montgomery
Additional Features
- 3 Premium 9-Lite Walk-in Doors
- 1 Double Door Frame Out
- 2 24 × 36 Insulated Windows
- 5 36 × 48 Insulated Windows
- Color Matching Screws
Similar Projects
Explore other completed buildings with similar features and configurations.