← Back to Projects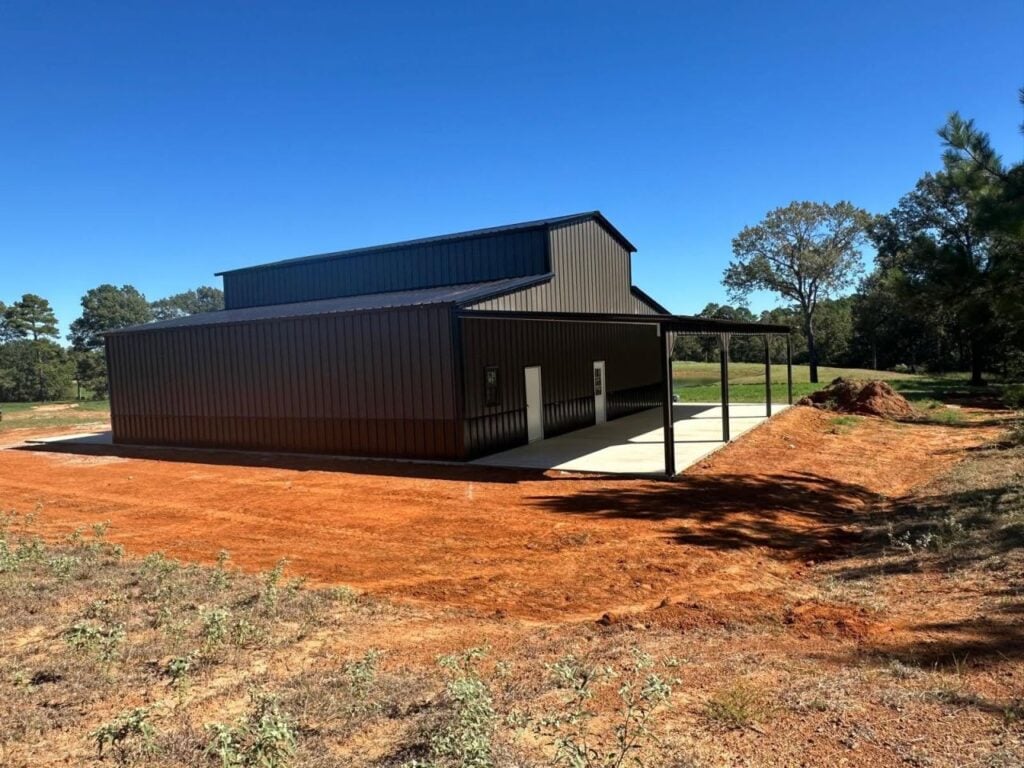
Big, Bold, and Dressed in Black — A 54′ × 48′ Barndo That Means Business - Willis, Texas
Residential
•
Dimensions: 54' × 48' × 20'
•
Bold Black Barndo with Rear Lean-To
•
Completed October 13, 2026
THE PROJECT STORY
THE CHALLENGE
The customer wanted a building with serious room to work, store equipment, and potentially finish out for other uses—all without looking like an oversized shoebox. They needed generous ceiling height, multiple access points, plenty of natural light, and covered outdoor space. Apparently, ordinary buildings weren't invited to this party.
See more...
THE SOLUTION
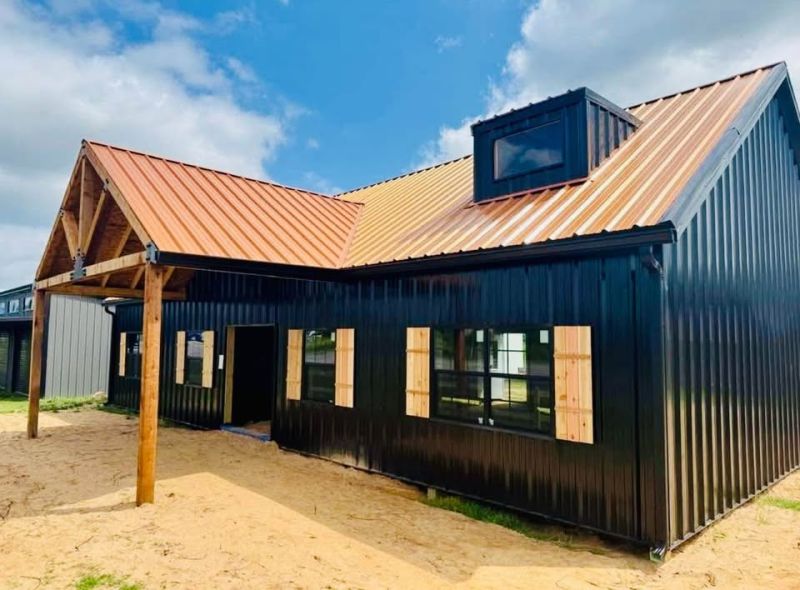
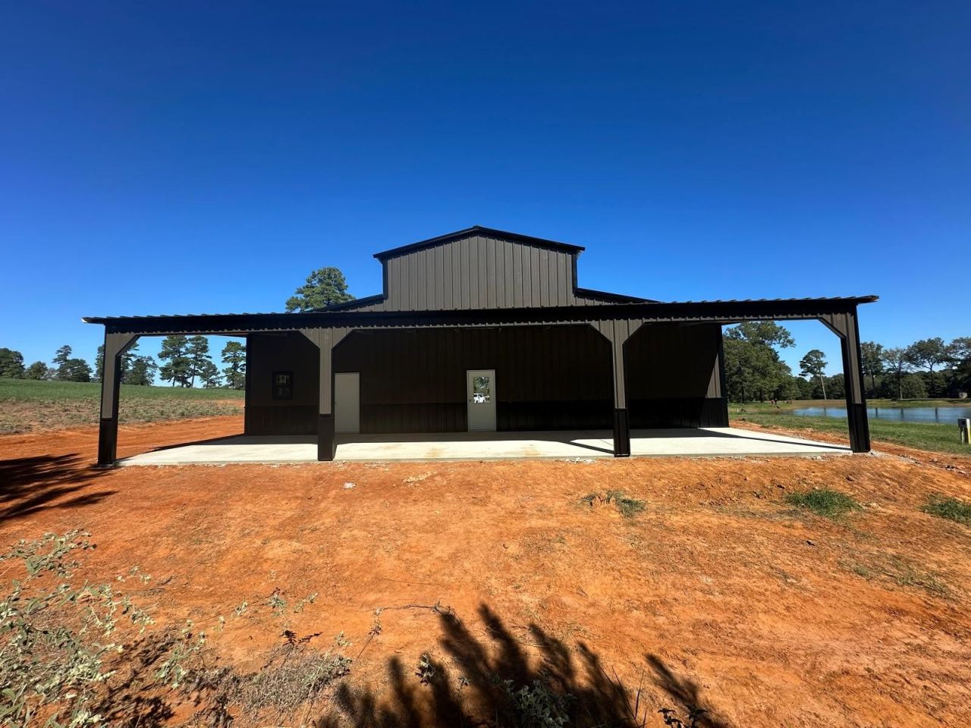
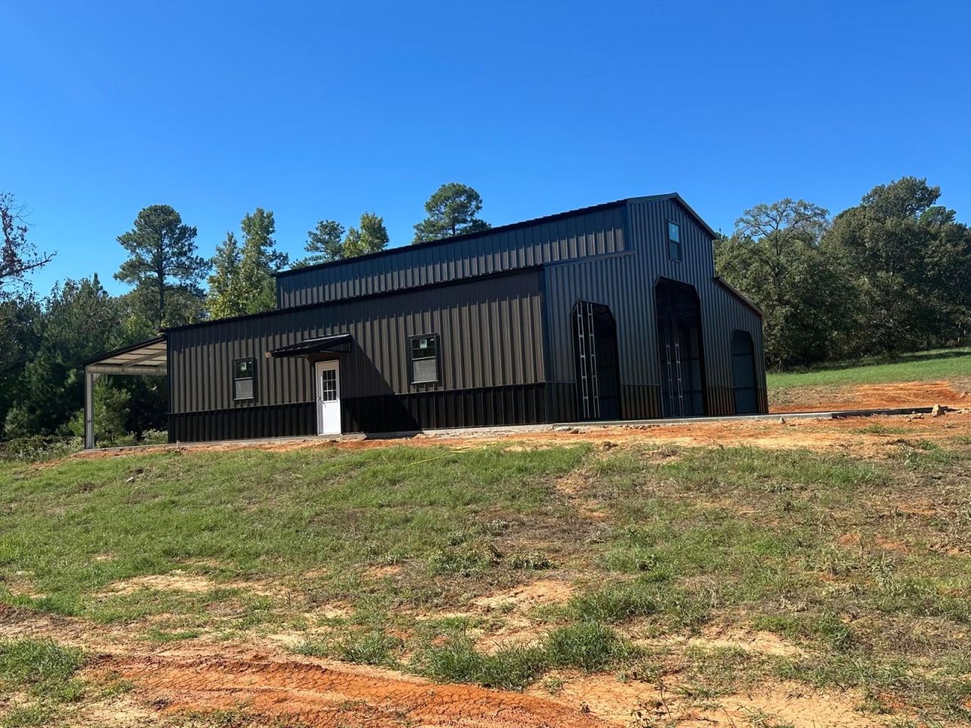
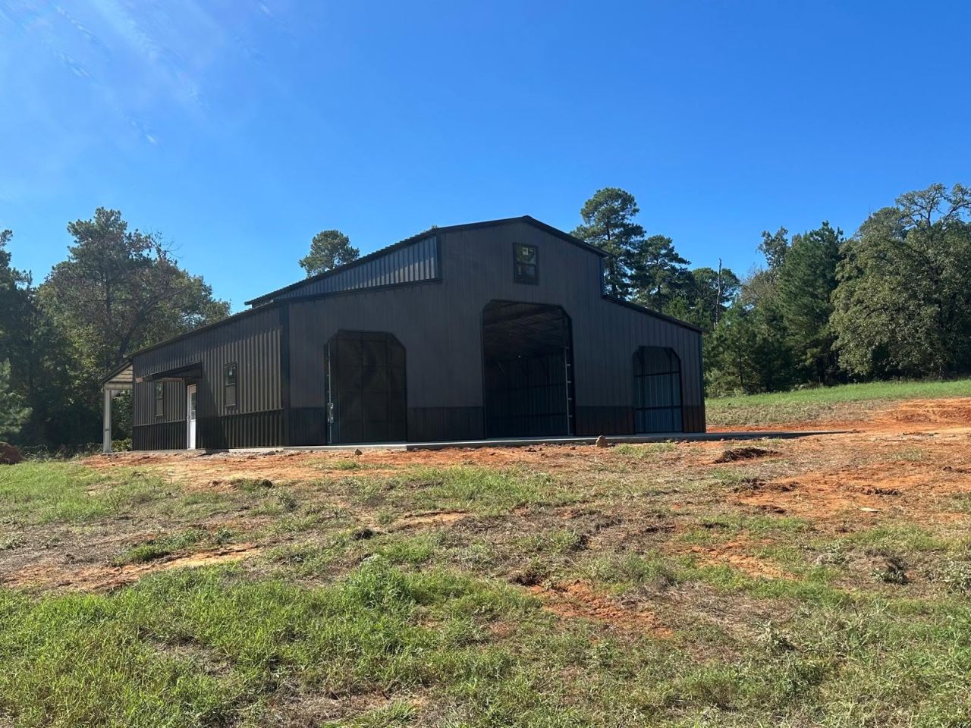
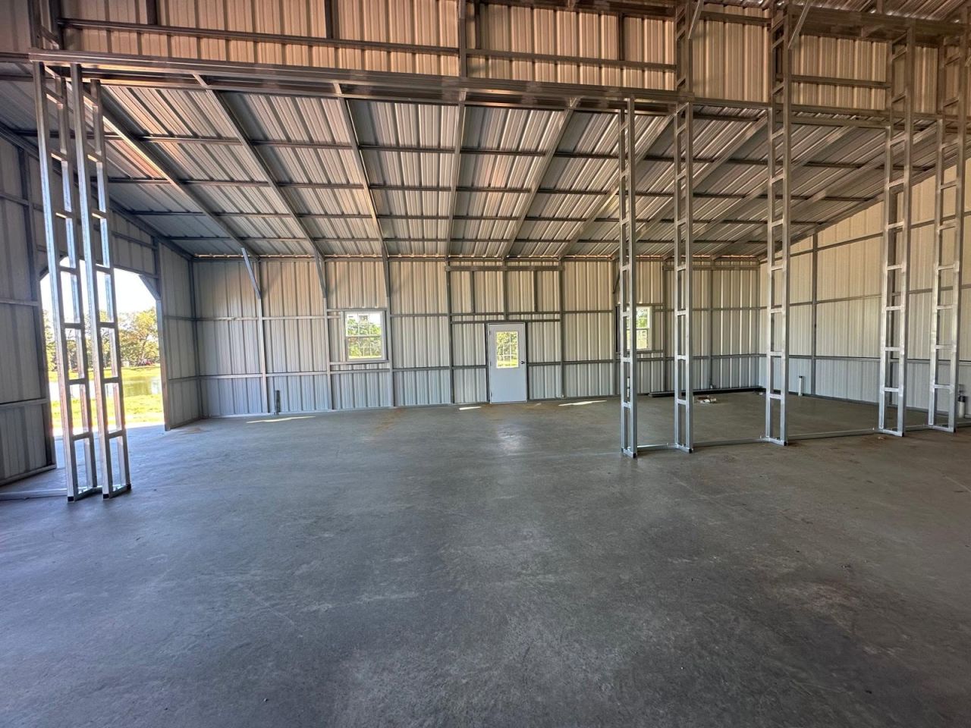
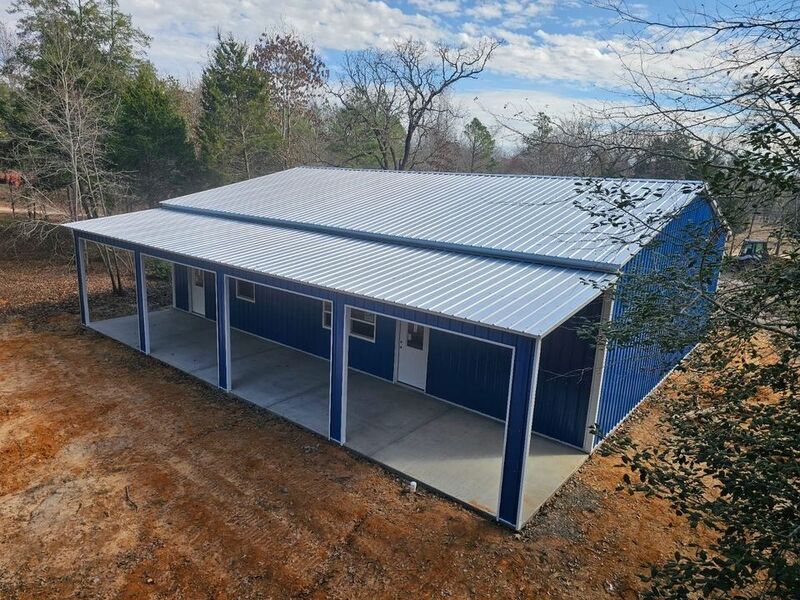
A massive 54′ × 48′ black metal barndo with 20′/12′ heights, a rear lean-to, and enough framed openings to make future customization a breeze. Premium walk-in doors, insulated windows, and an awning over the side entry add comfort and convenience. The tall center section provides impressive overhead clearance, while the covered lean-to offers additional usable space without building another building. Because sometimes bigger really is better.
See more...
THE FINAL RESULT
A bold black beauty that looks equally comfortable housing equipment, hosting a workshop, or becoming someone's dream barndo. With soaring interior space, covered outdoor areas, and flexible door openings, this building is ready for whatever comes next. The concrete was quoted separately—because even a building this impressive can't pour its own driveway. Some buildings make a statement. This one brought a microphone, turned up the volume, and showed up wearing black.
See more...
Interested in this building?
Request information about this project or start designing your own.
Request Information About This BuildingContact Metal Building Solutions🔒 Your information is secure.
Building Specifications
Building Width:
54 Feet
Building Length:
48 Feet
Building Height:
20 Feet
Roof Style:
Vertical
Roof Pitch:
3:12 Most Common
Siding Style:
Vertical
Siding Color:
Charcoal
Roof Color:
Black
Trim Color:
Black
Wainscot:
Black
Frame Gauge:
12 Gauge - 2.50 Inch Square Tube
Sheet Metal Gauge:
29 Gauge - Standard / Economical
Wind Rating:
145 MPH
Snow Load:
28 psf
Certified:
Yes
Engineered Drawing Type:
Generic Drawings
County:
Montgomery
Additional Features
- Back Porch Lean to
- 2 9-Lite Premium Walk-in Doors
- 1 Premium Walk-in Door
- 4 Insulated Windows
- 6 6 × 2 Insulated Windows
- Extra Awning over the Side Door
- 2 20 × 15 Interior Frame Outs
- 2 8 × 10 Roll-up Door Frame Outs
- 1 12 × 4 Roll-up Door Frame Out
Similar Projects
Explore other completed buildings with similar features and configurations.